
Luxury Kitchen and Utility Installation in Lancashire PR4
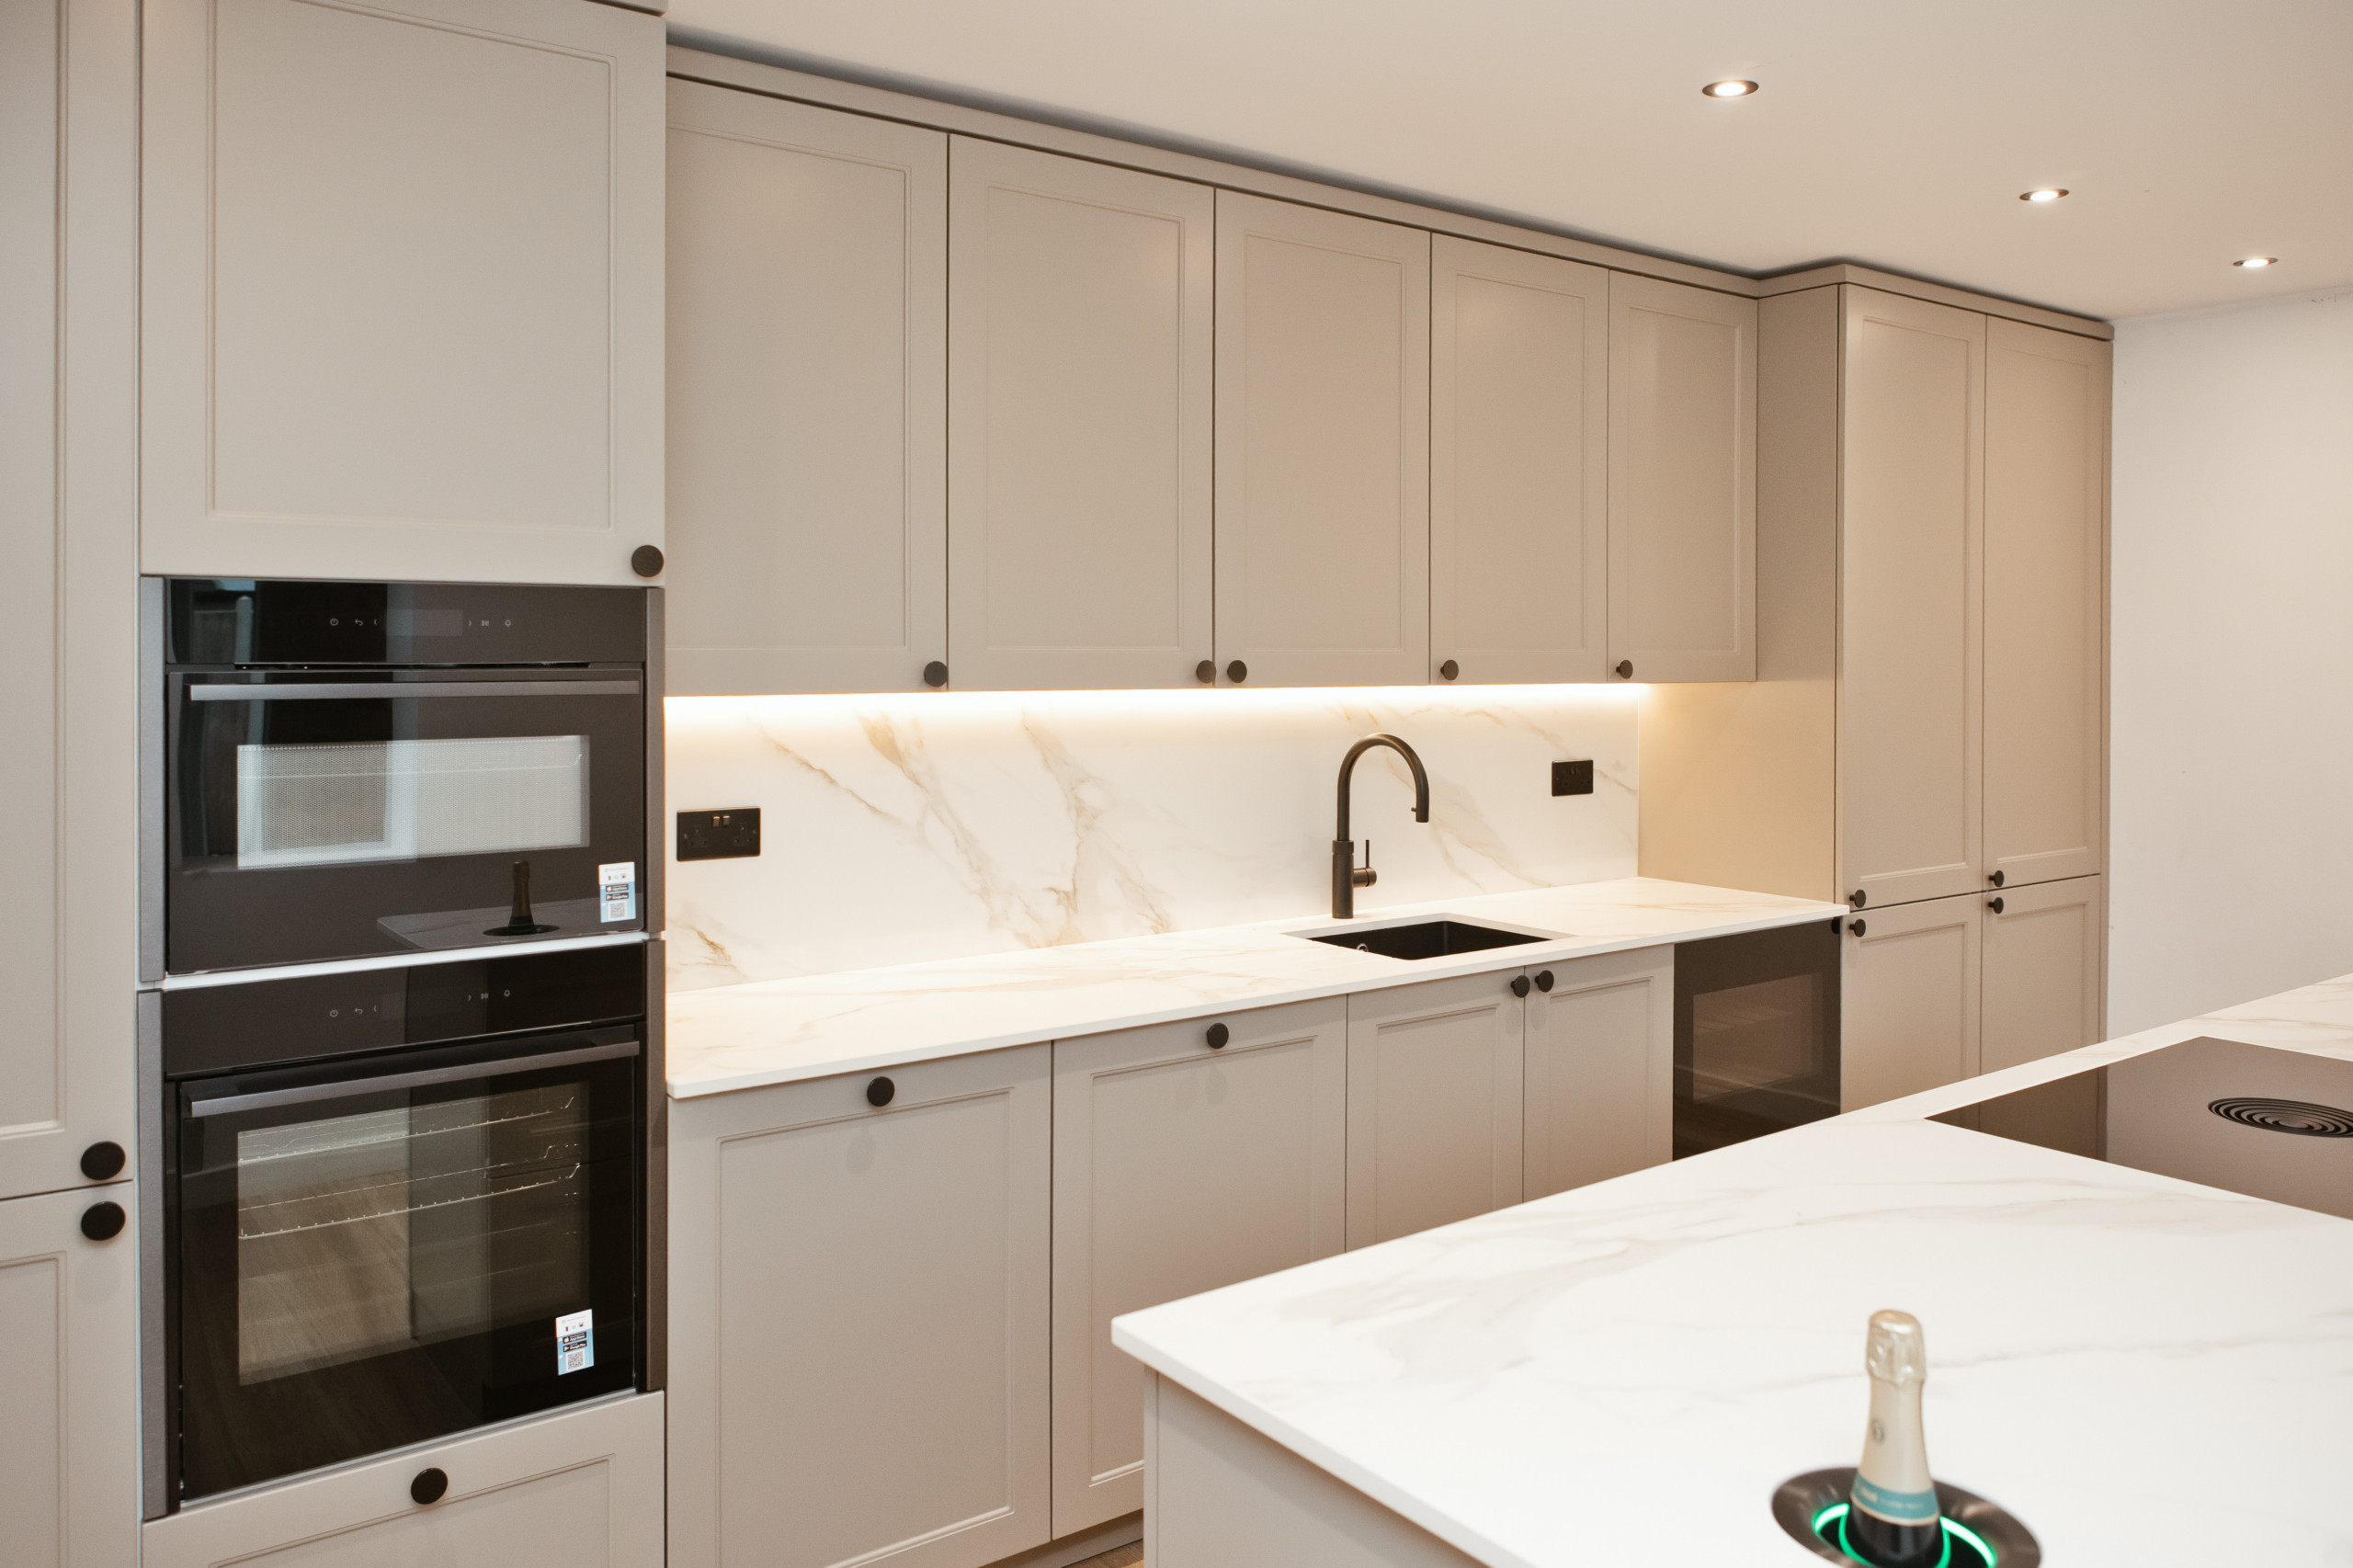
Before
Dining room cleared and ready for building work to start. To create the right space for the new kitchen the small window, fireplace and dooorway are to be bricked up and a wall (behind the camera) is to be replaced by a steel beam.
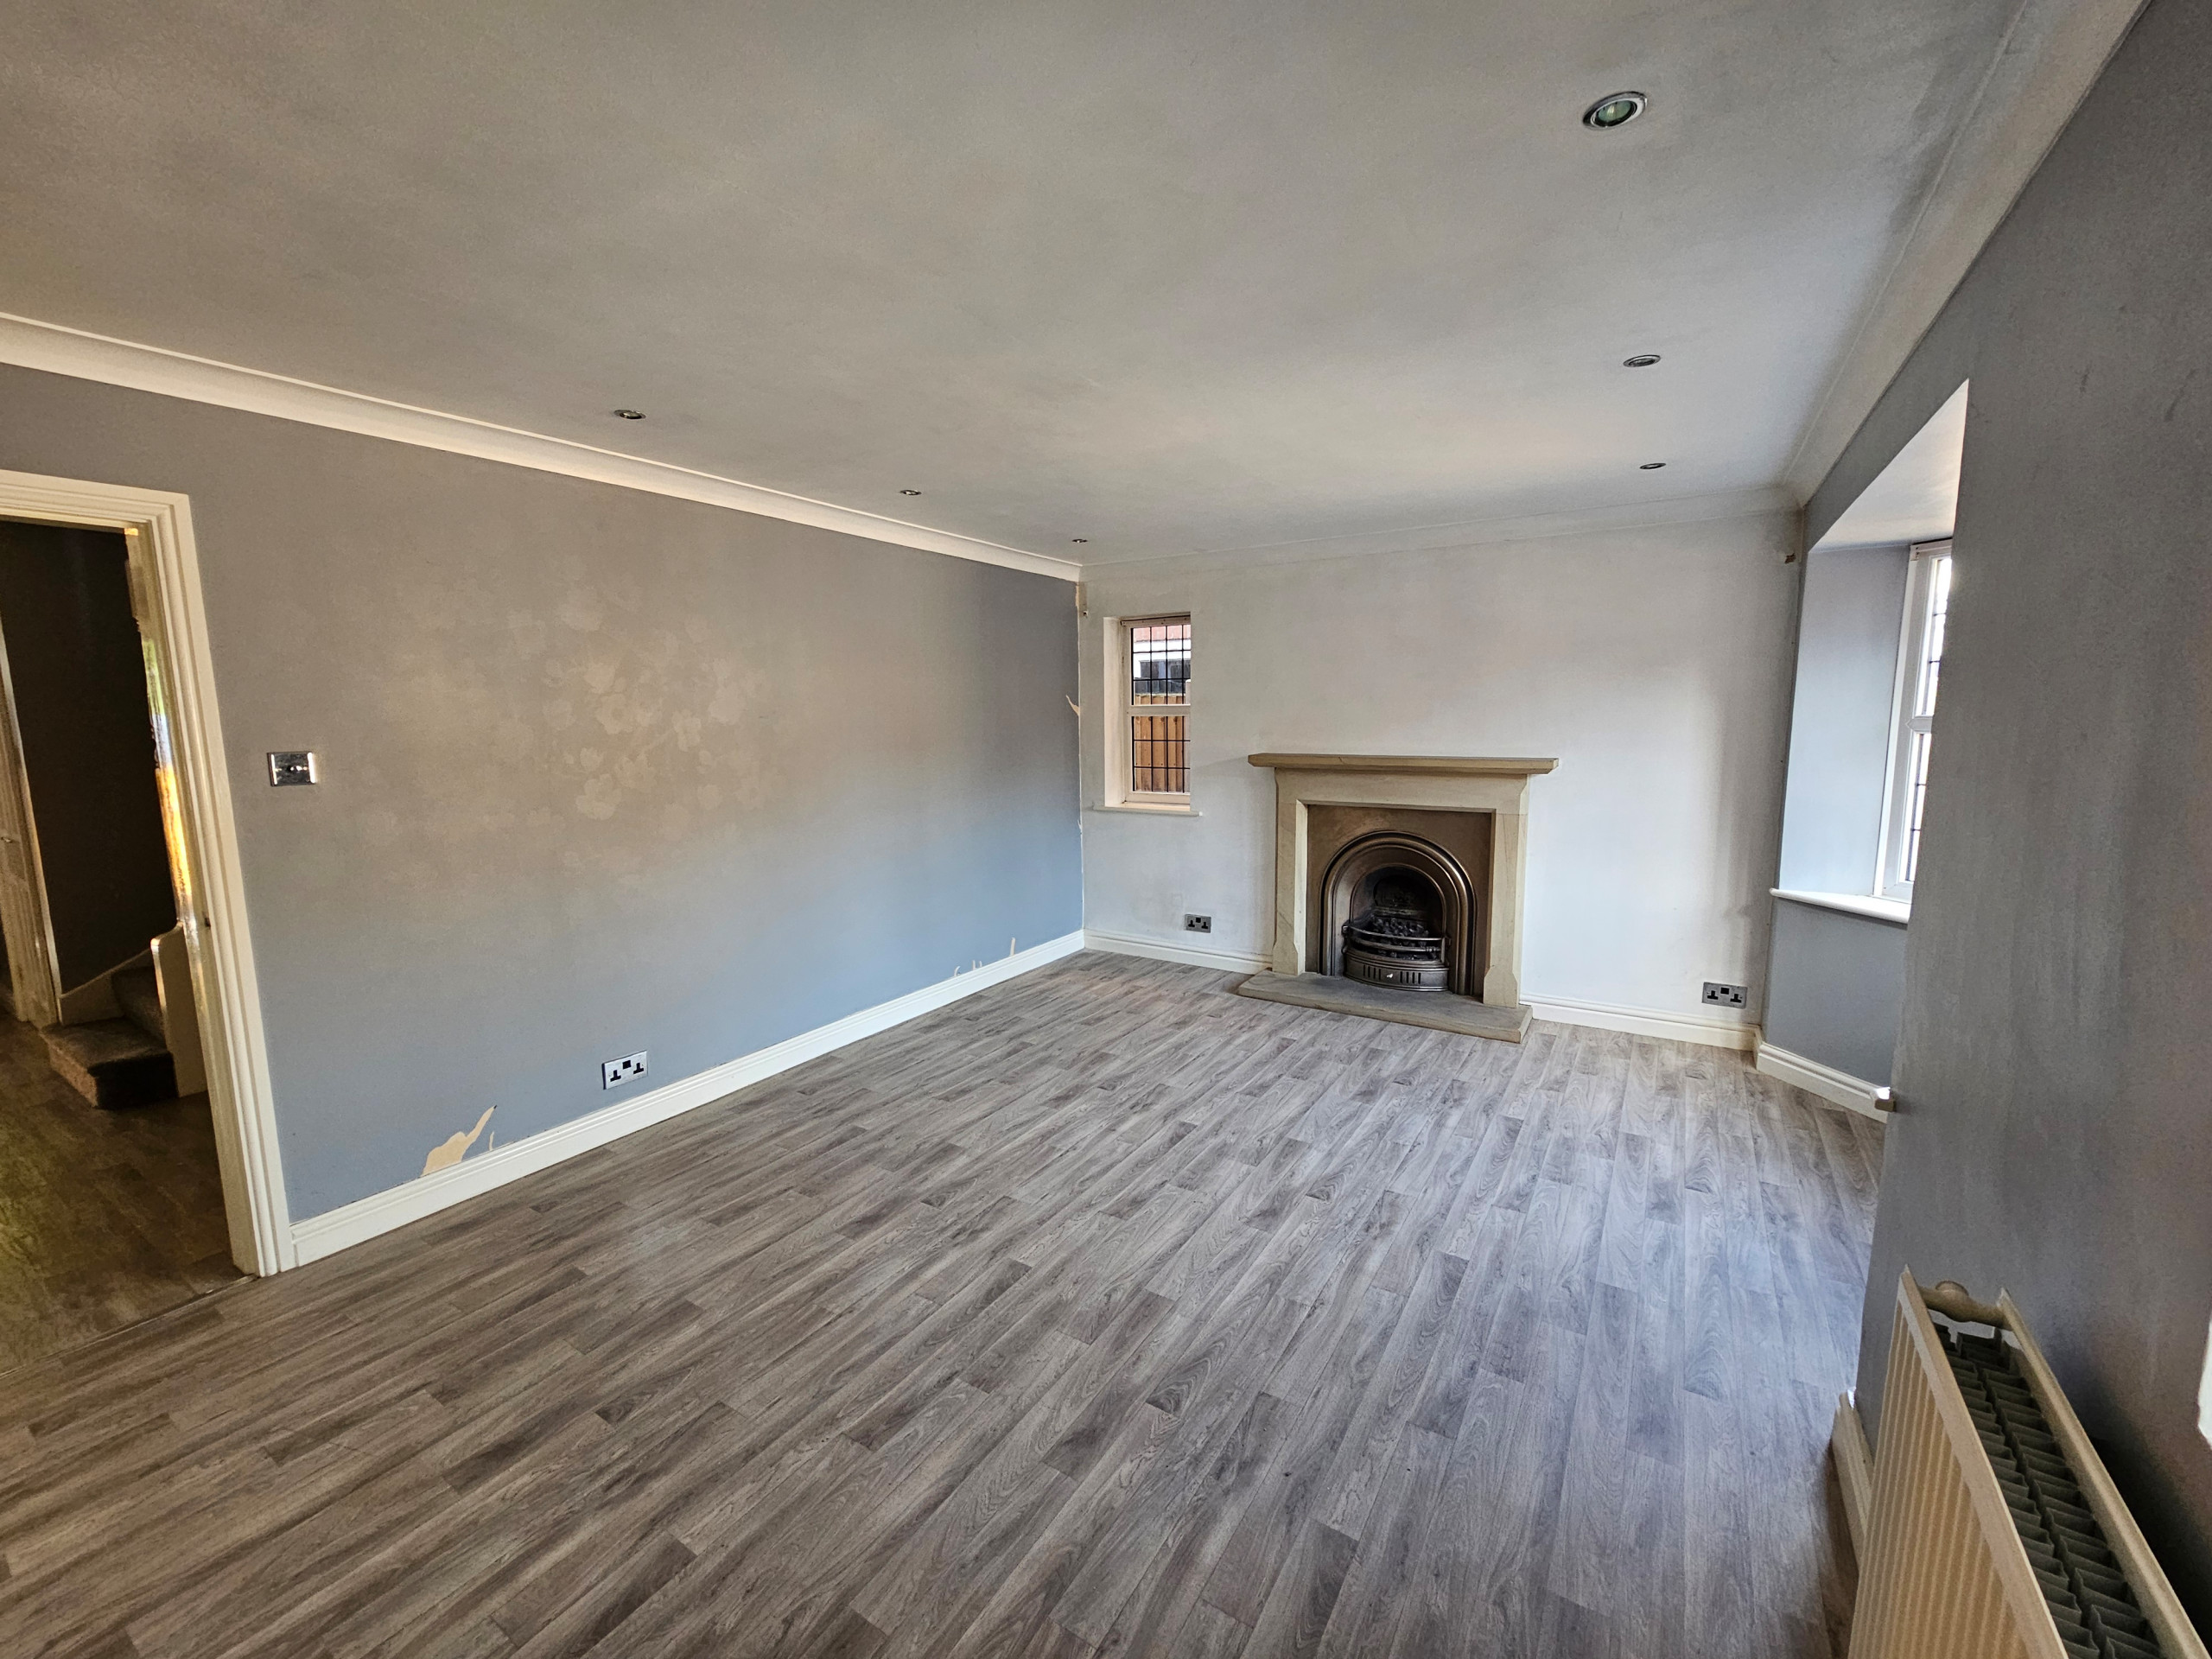
Design concept image
This image was part of a set of final design images provided for our client along with the quote to give them a representative image of what the finished result could look like.
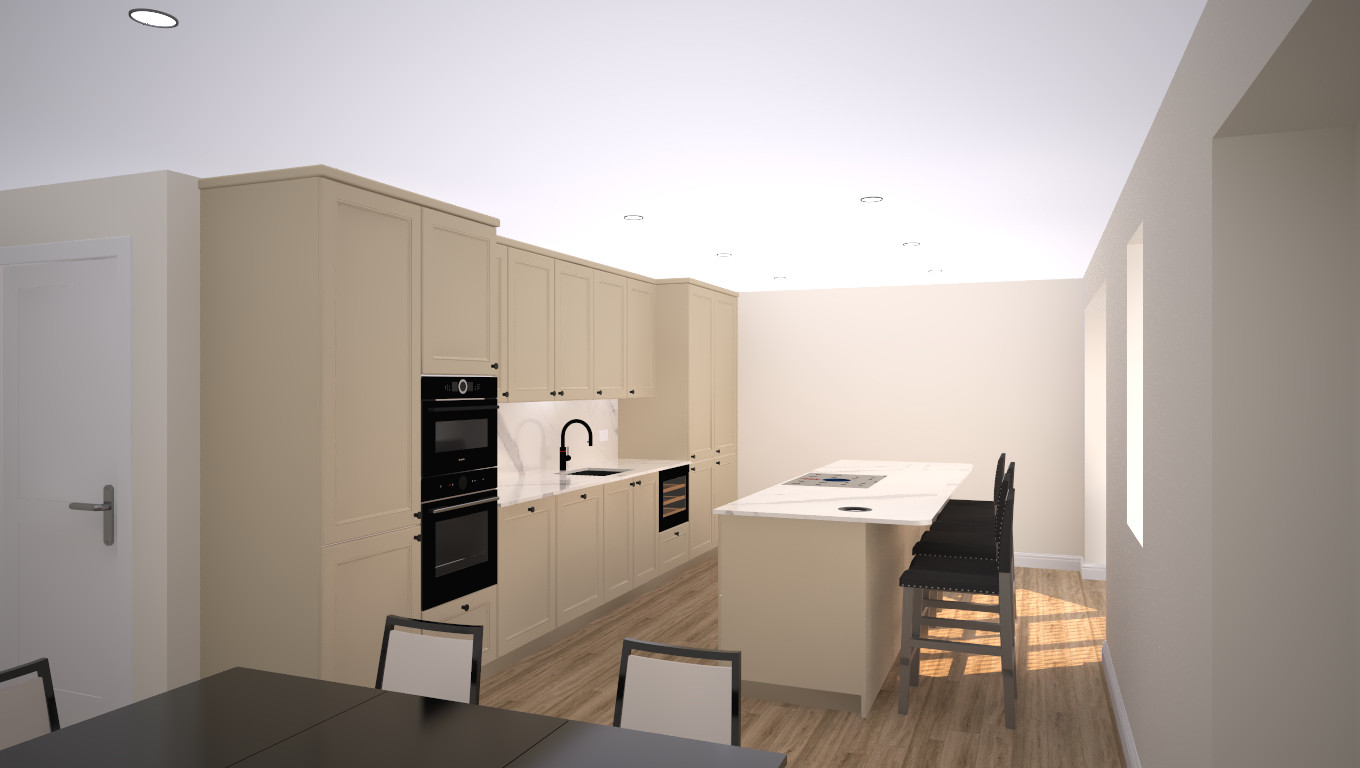
After
This photo was taken after the completion of the kitchen installation.
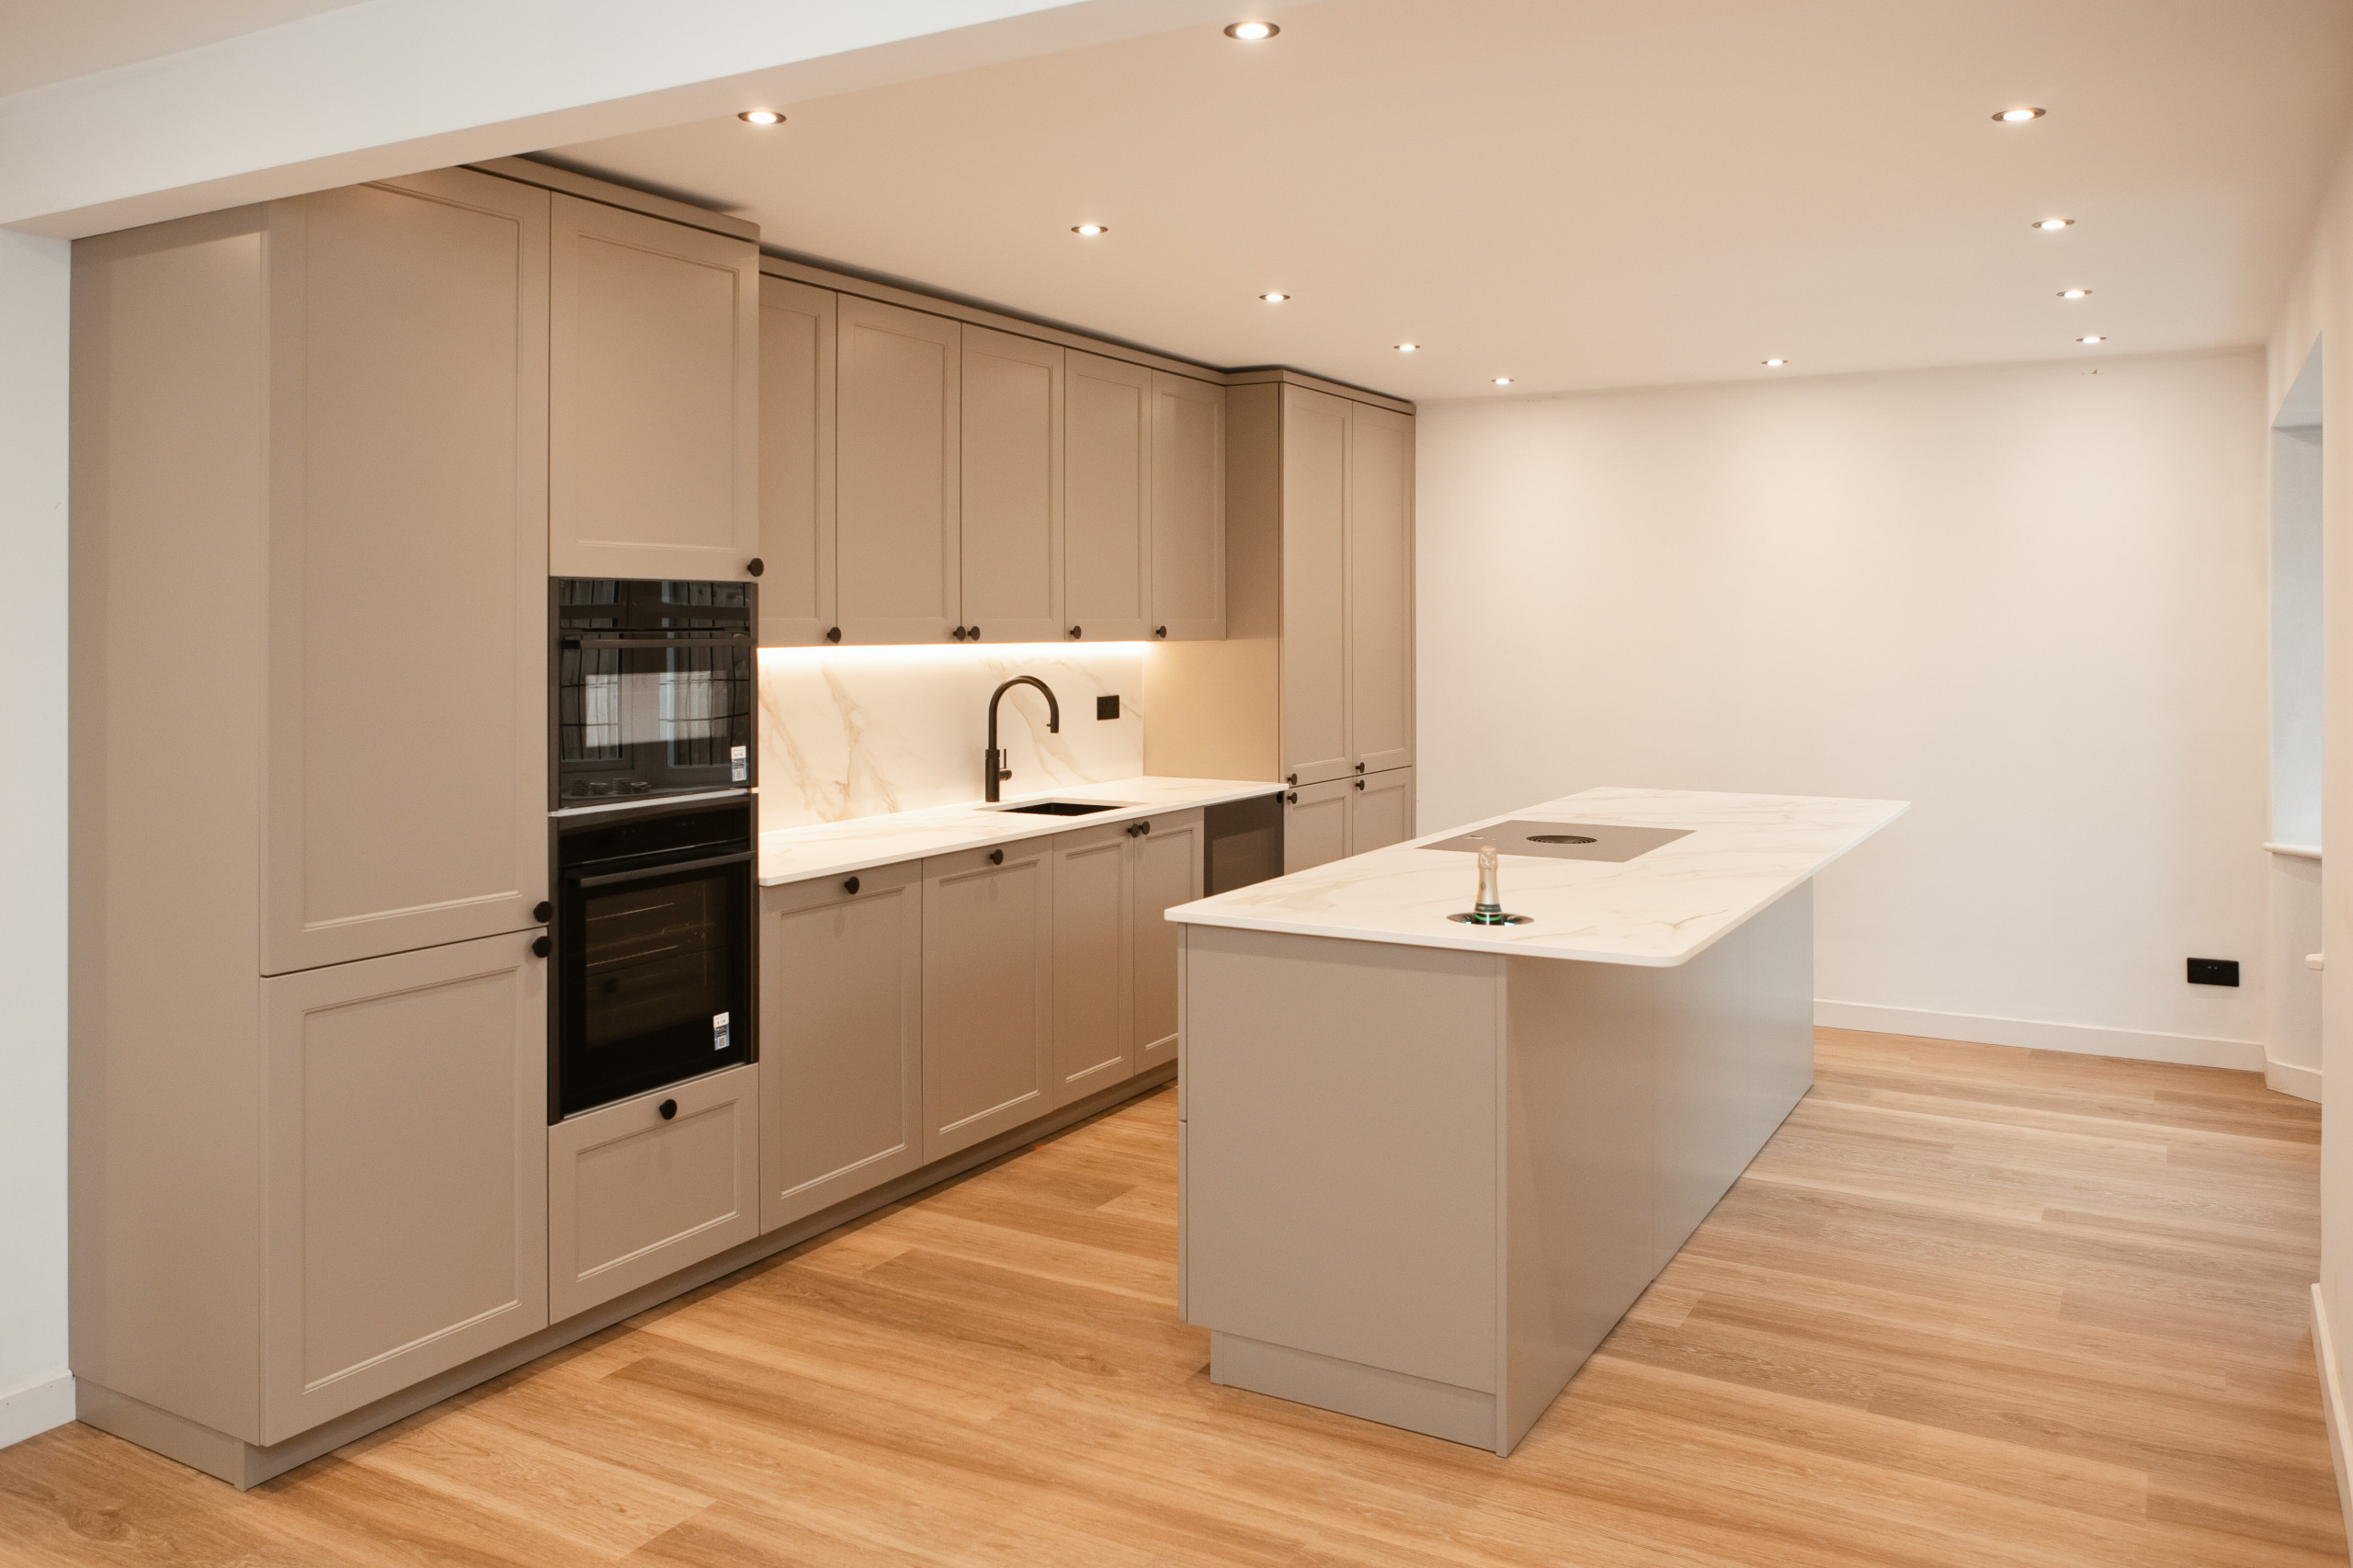
Brief
Our client was introduced to us through a friend of theirs who we have also completed work for. Their existing kitchen was ready for modernisation, but the shape of the space did not allow for the island that they dreamed of. In addition there were 2 doors and a corridor to navigate with plates and dishes when using the dining room.
Design Process
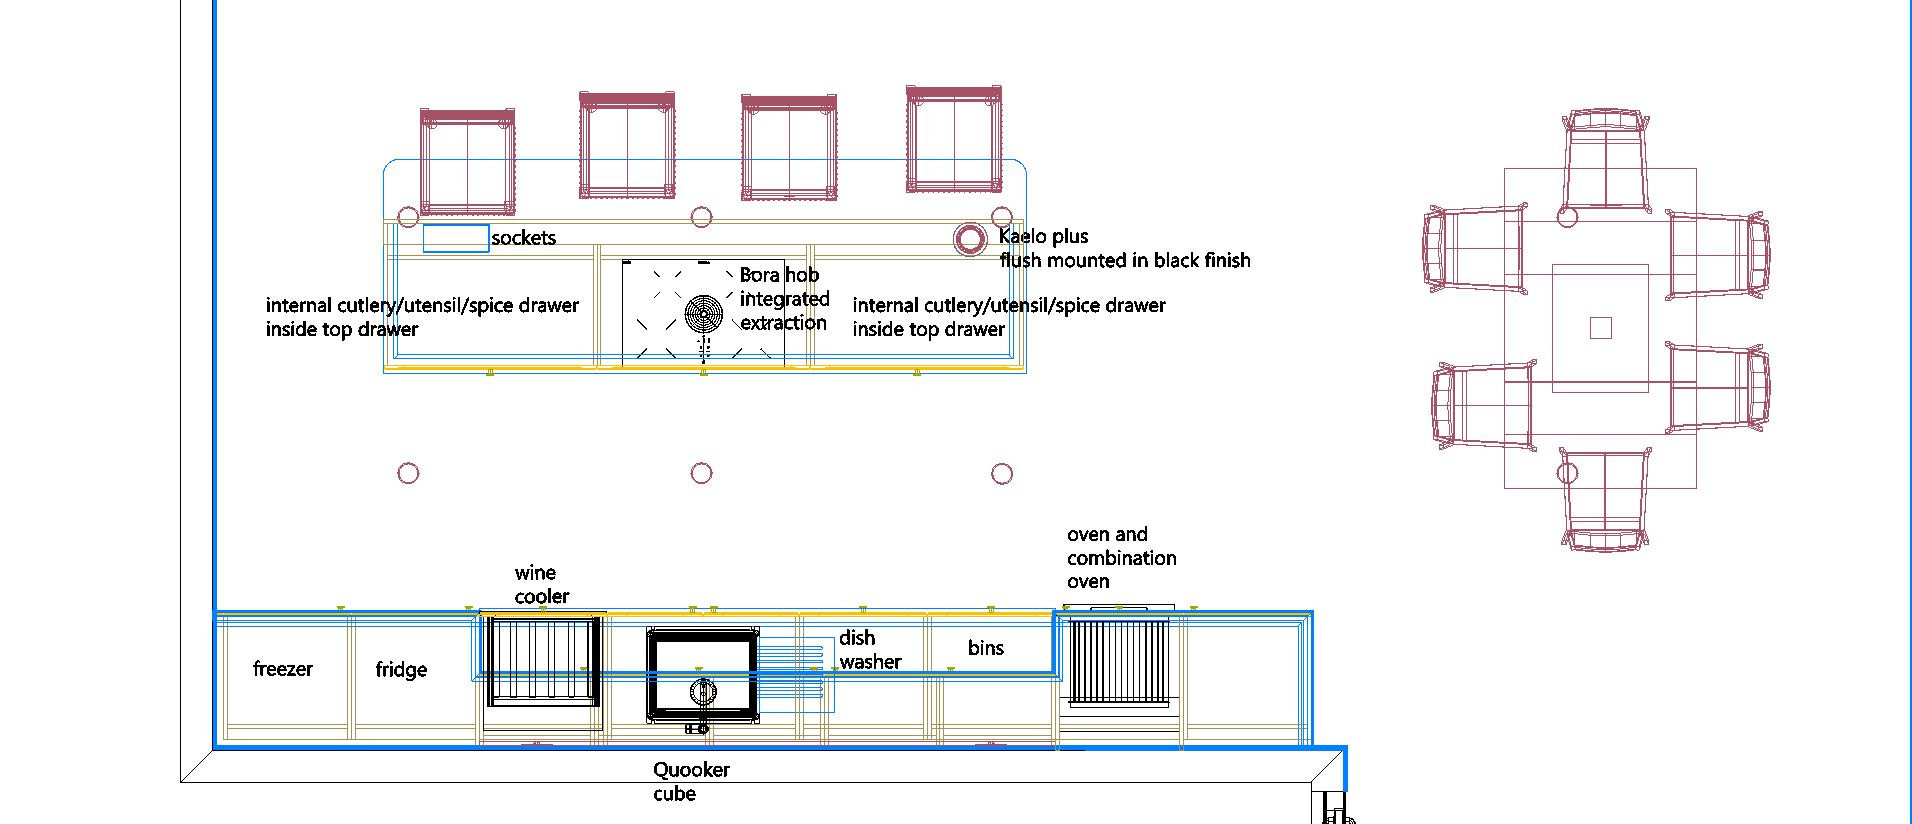
We discussed how far our client was willing to go with regards to structural and layout changes, and what level of disruption could be expected during such work before agreeing on a design and a plan of action.
Structural and Building Works
Remove existing kitchen, isolate and cap off all services.
Remove wall between the existing kitchen and the dining room where the new kitchen will be created, supporting with the required steel structure.
Brick up small side window, fireplace and internal.
Remove all flooring (much of which was ceramic tiled).
Move all the services to where they will be needed for the new kitchen design.
Make good - new ceiling, plastering, decoration, skirting boards, floor screed ready to accept new LVT.
Finishing
Once all the heavy, dusty and gritty work is done the new kitchen can be unpacked and installation can begin.
When all the units are in place the worktops are templated and go into manufacture.
Once the worktops are fitted we can plumb in the sinks and connect up appliances like the Bora hob with integrated extraction, Kaelo Plus wine cooler and pop up sockets.
Client Comment
An excerpt from their Google review:
"The whole process from planning to fitting went so smoothly with excellent communication from Robert . His coordination of the various tradesmen and communication with the building regulation people was excellent.
The kitchen and utility cabinets and worktops are excellent quality as are all the appliances.
I would highly recommend Keller Design Centre."
A Selection of In Progress Images
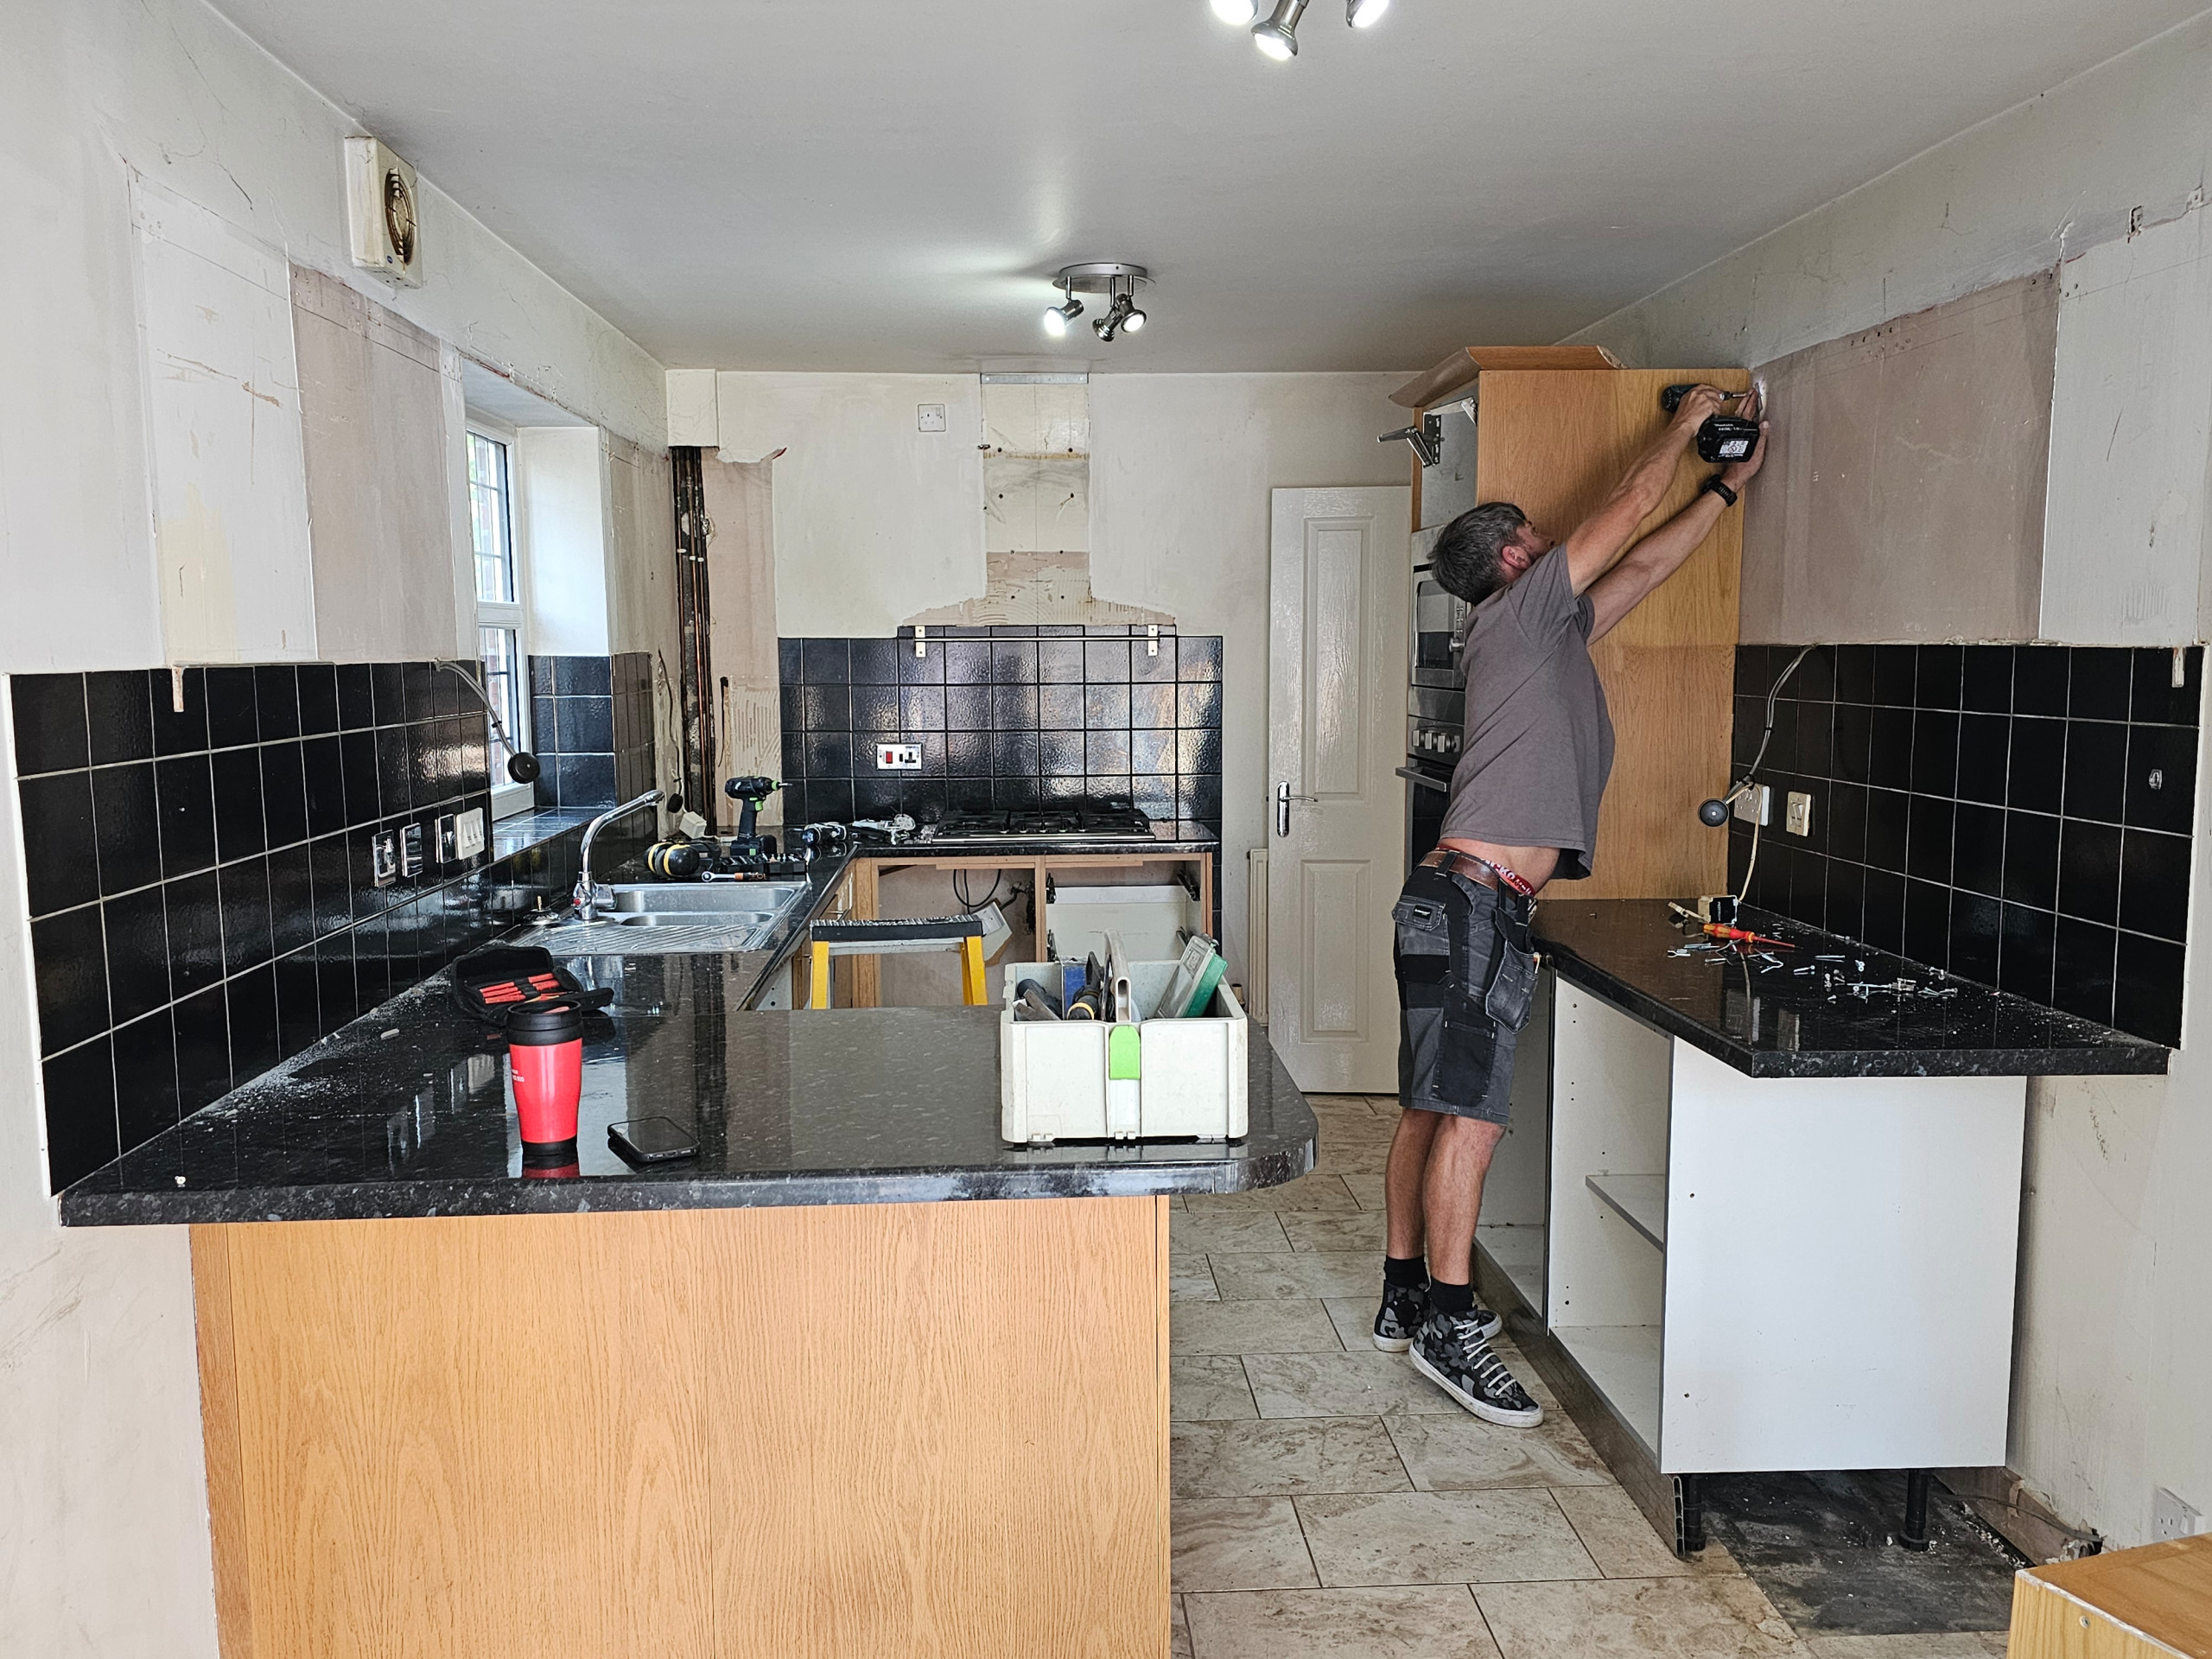
The existing kitchen being removed. The wall where the fitter is working will be replaced by an opening reinforced with steel beams.
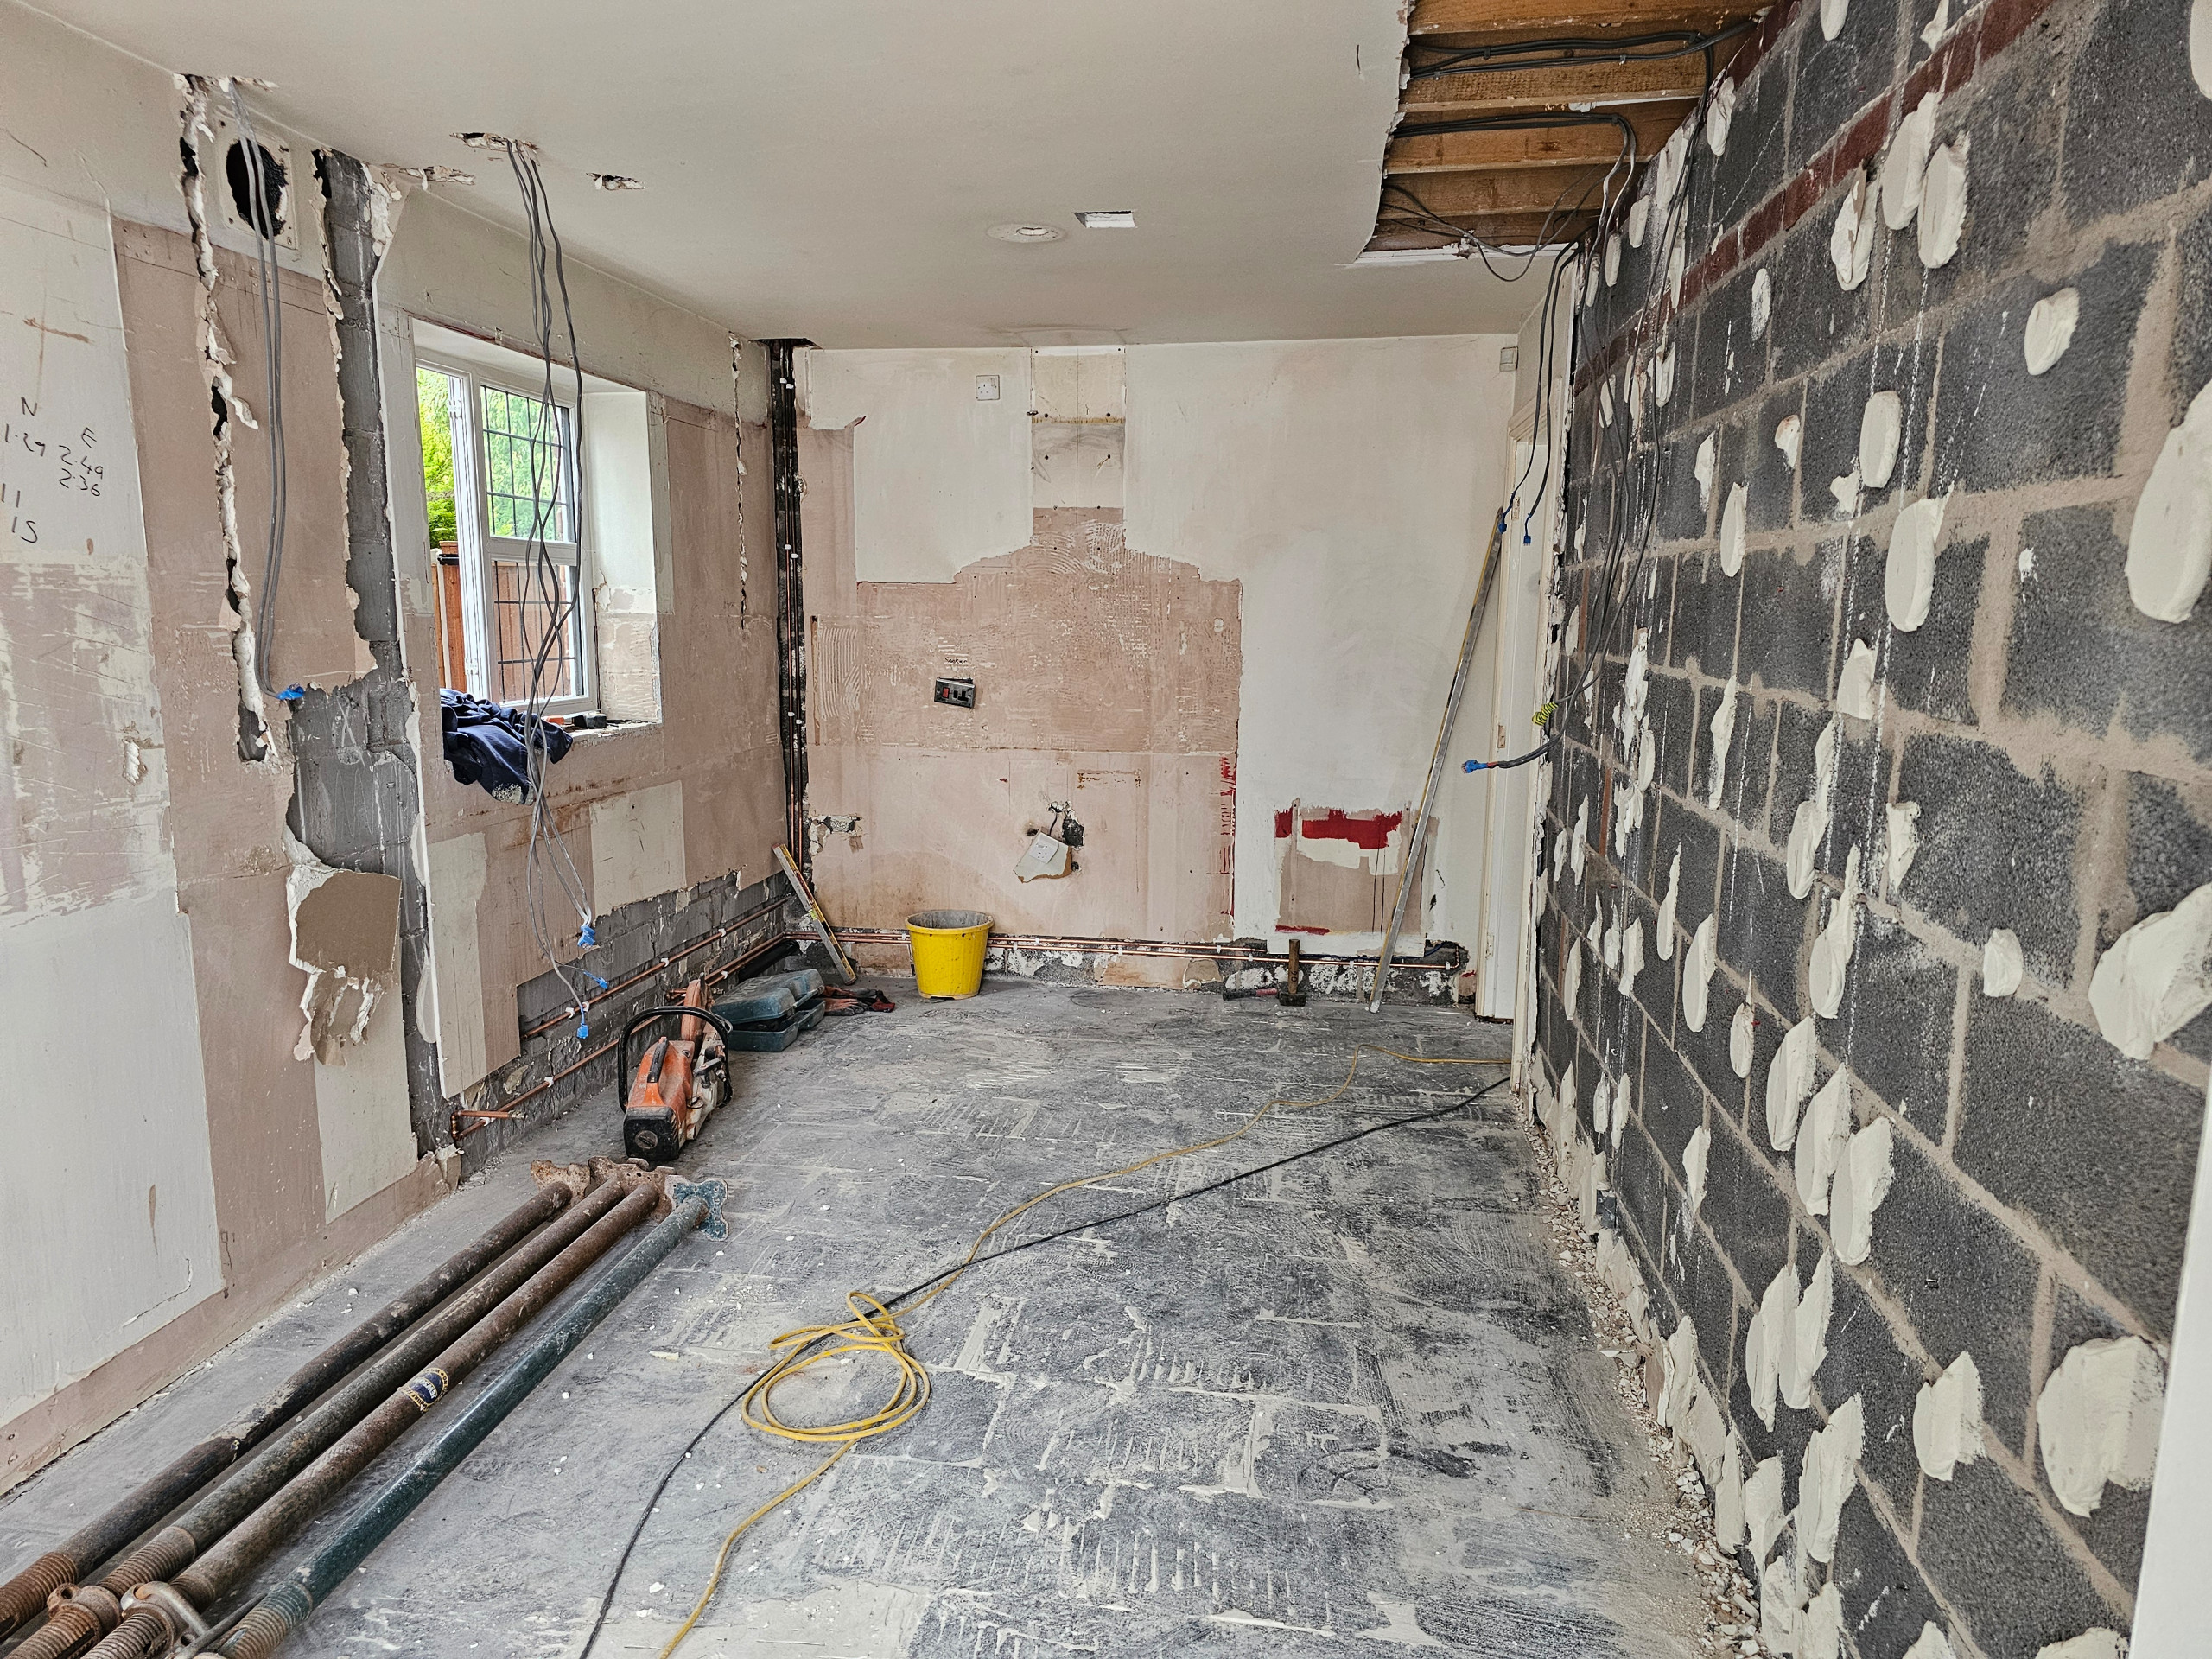
Previous kitchen space
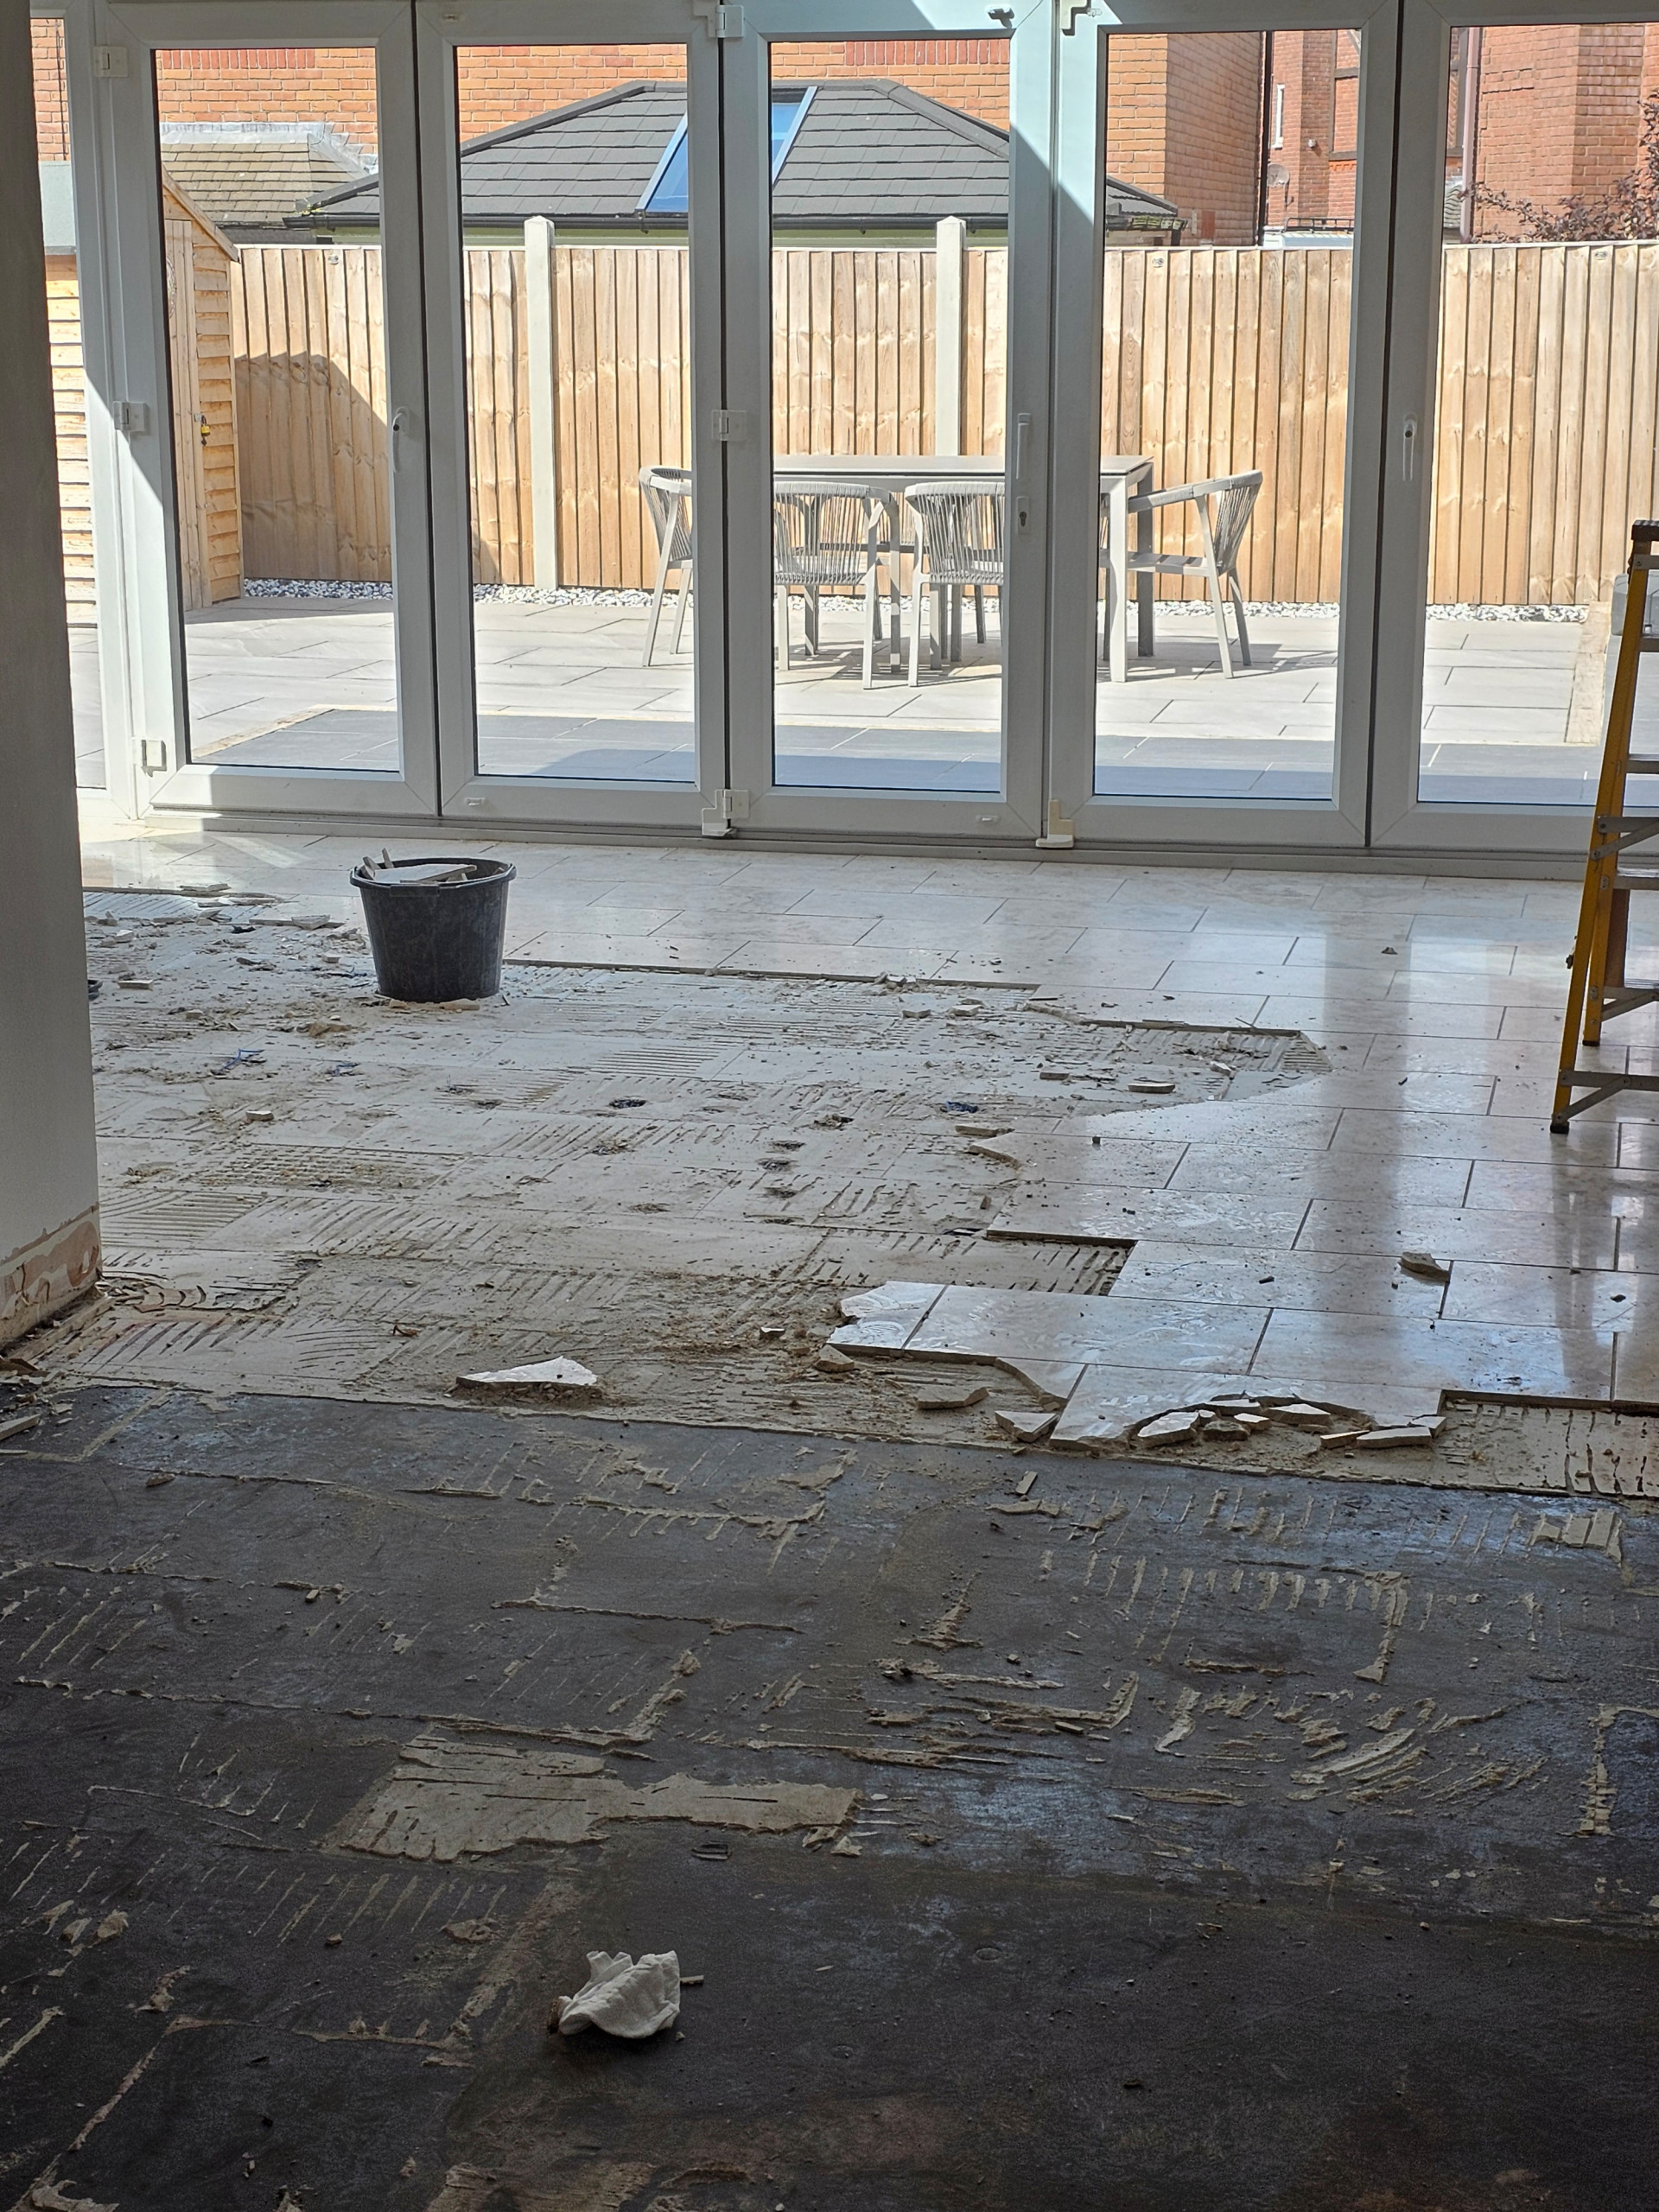
Ceramic floor tiles being removed ready for levelling and fitting Karndean throughout.
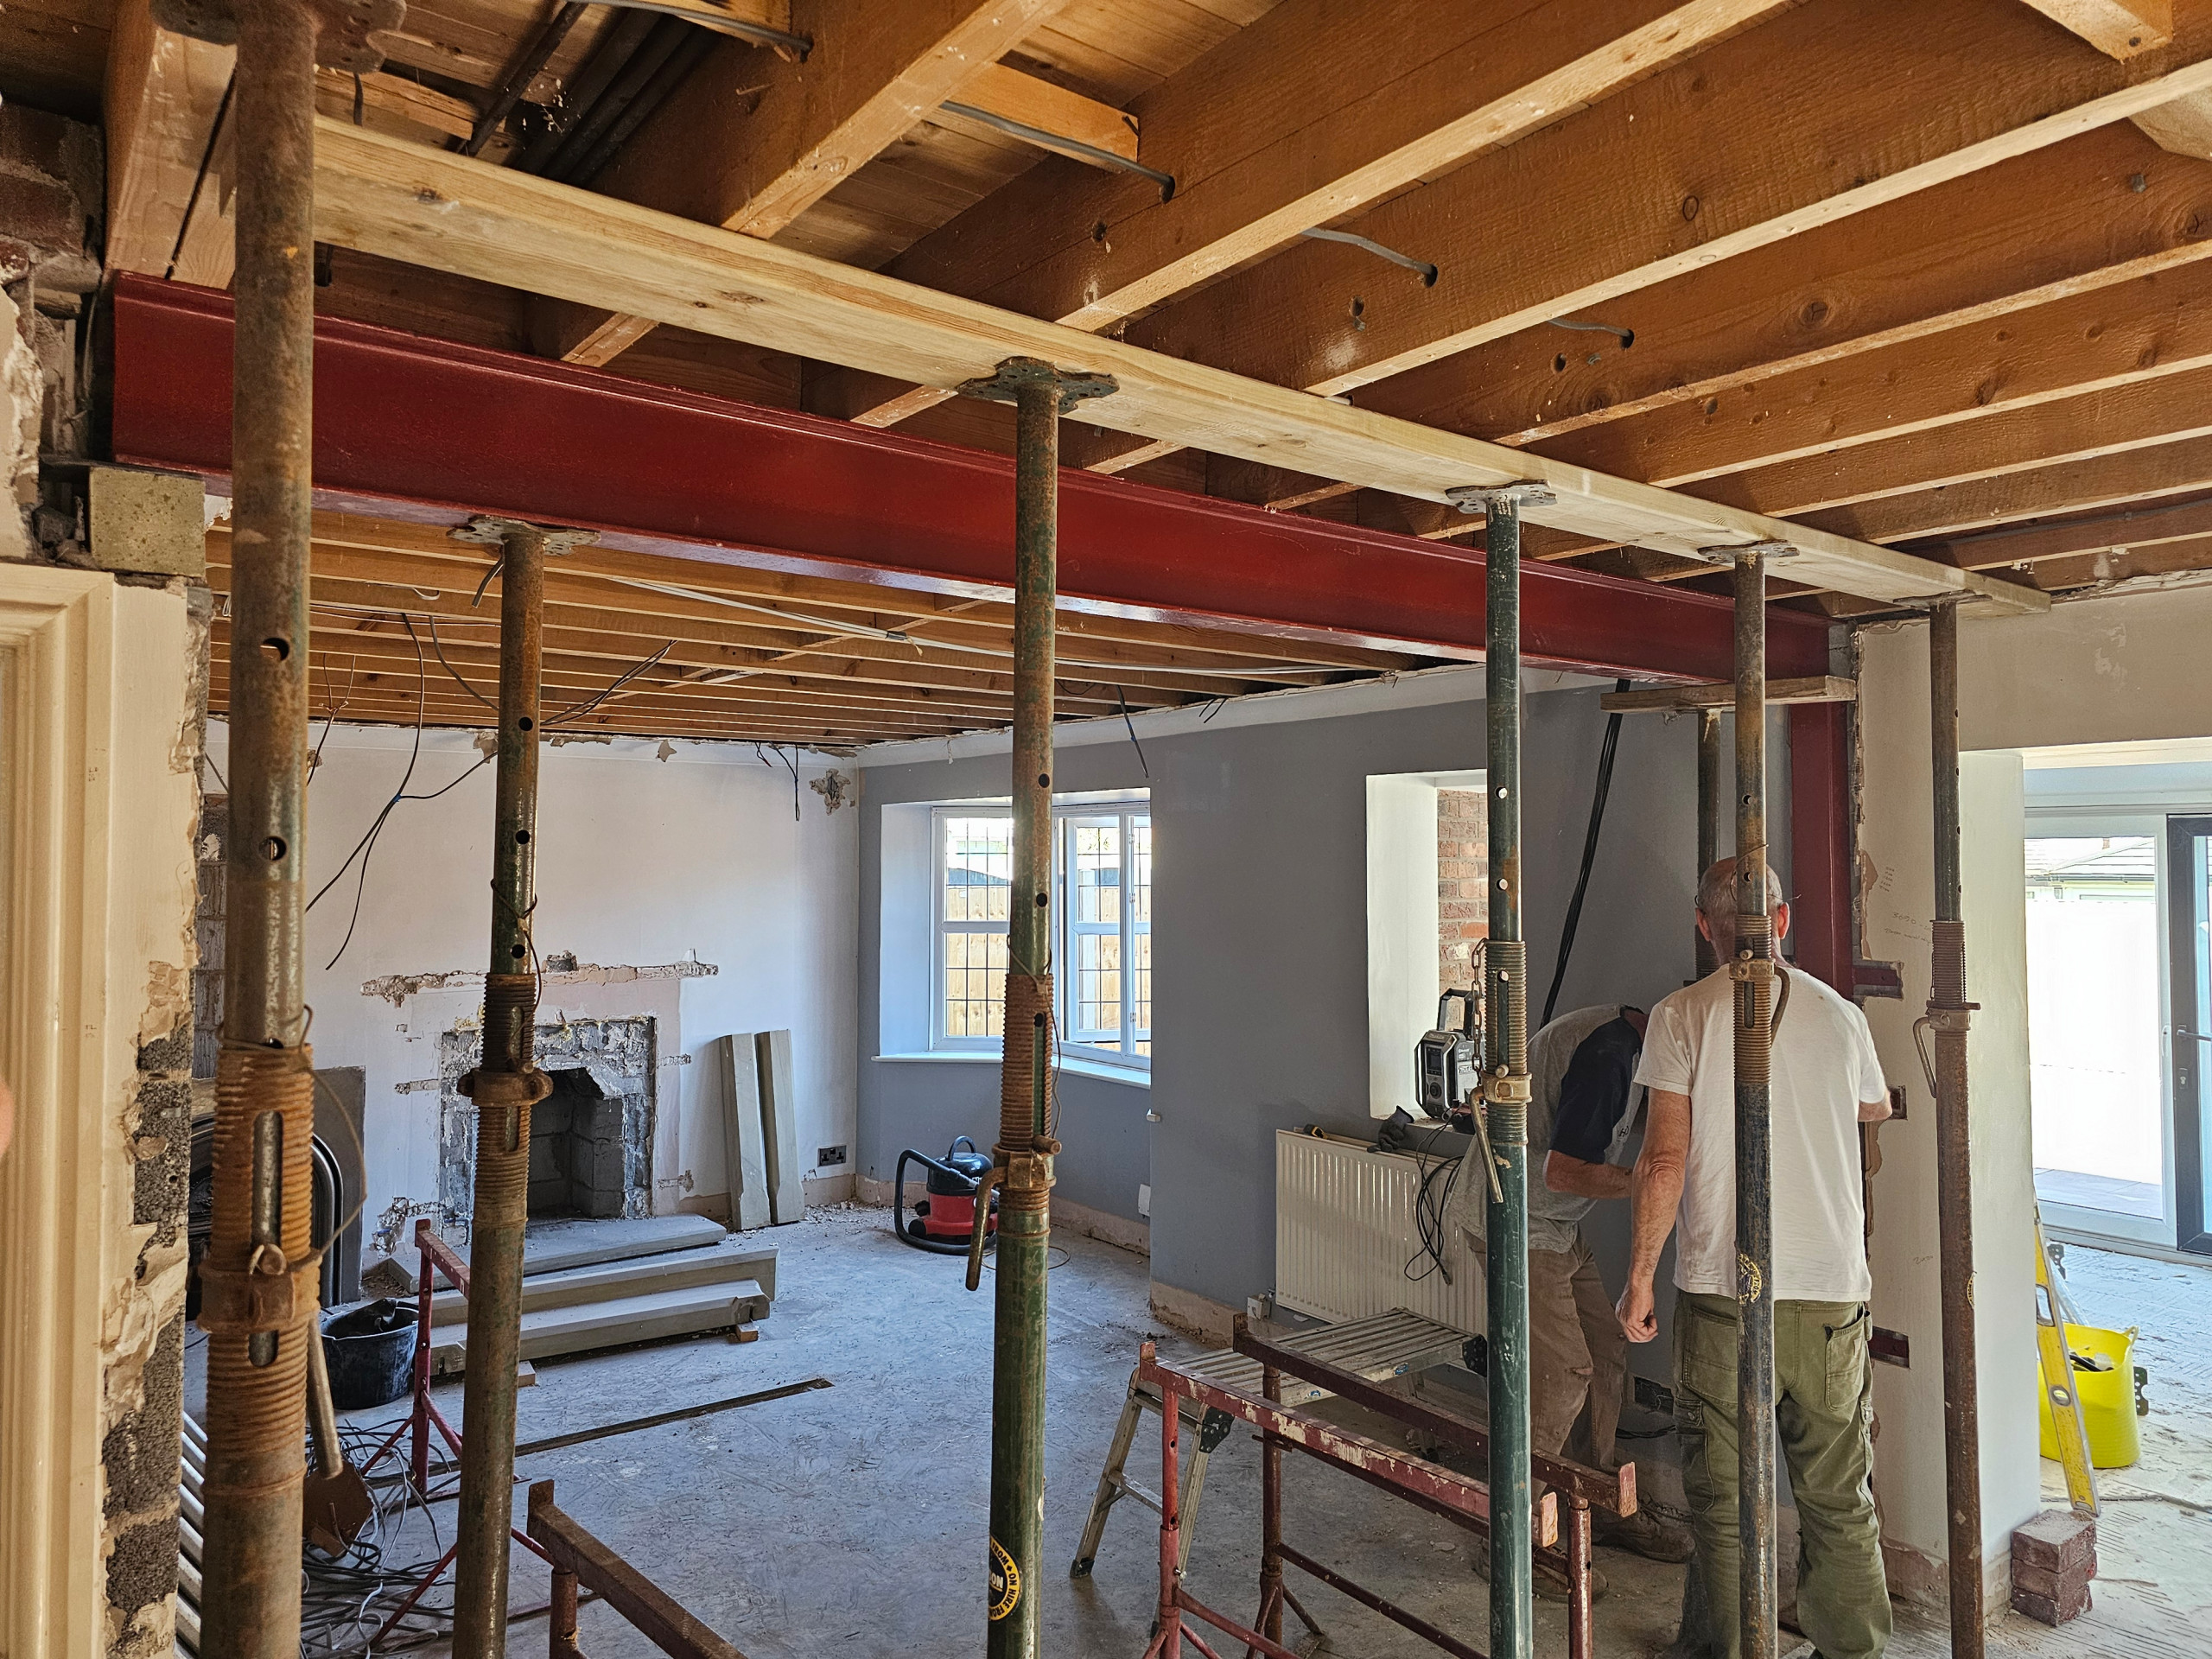
Steels going in to support where the wall has been removed.
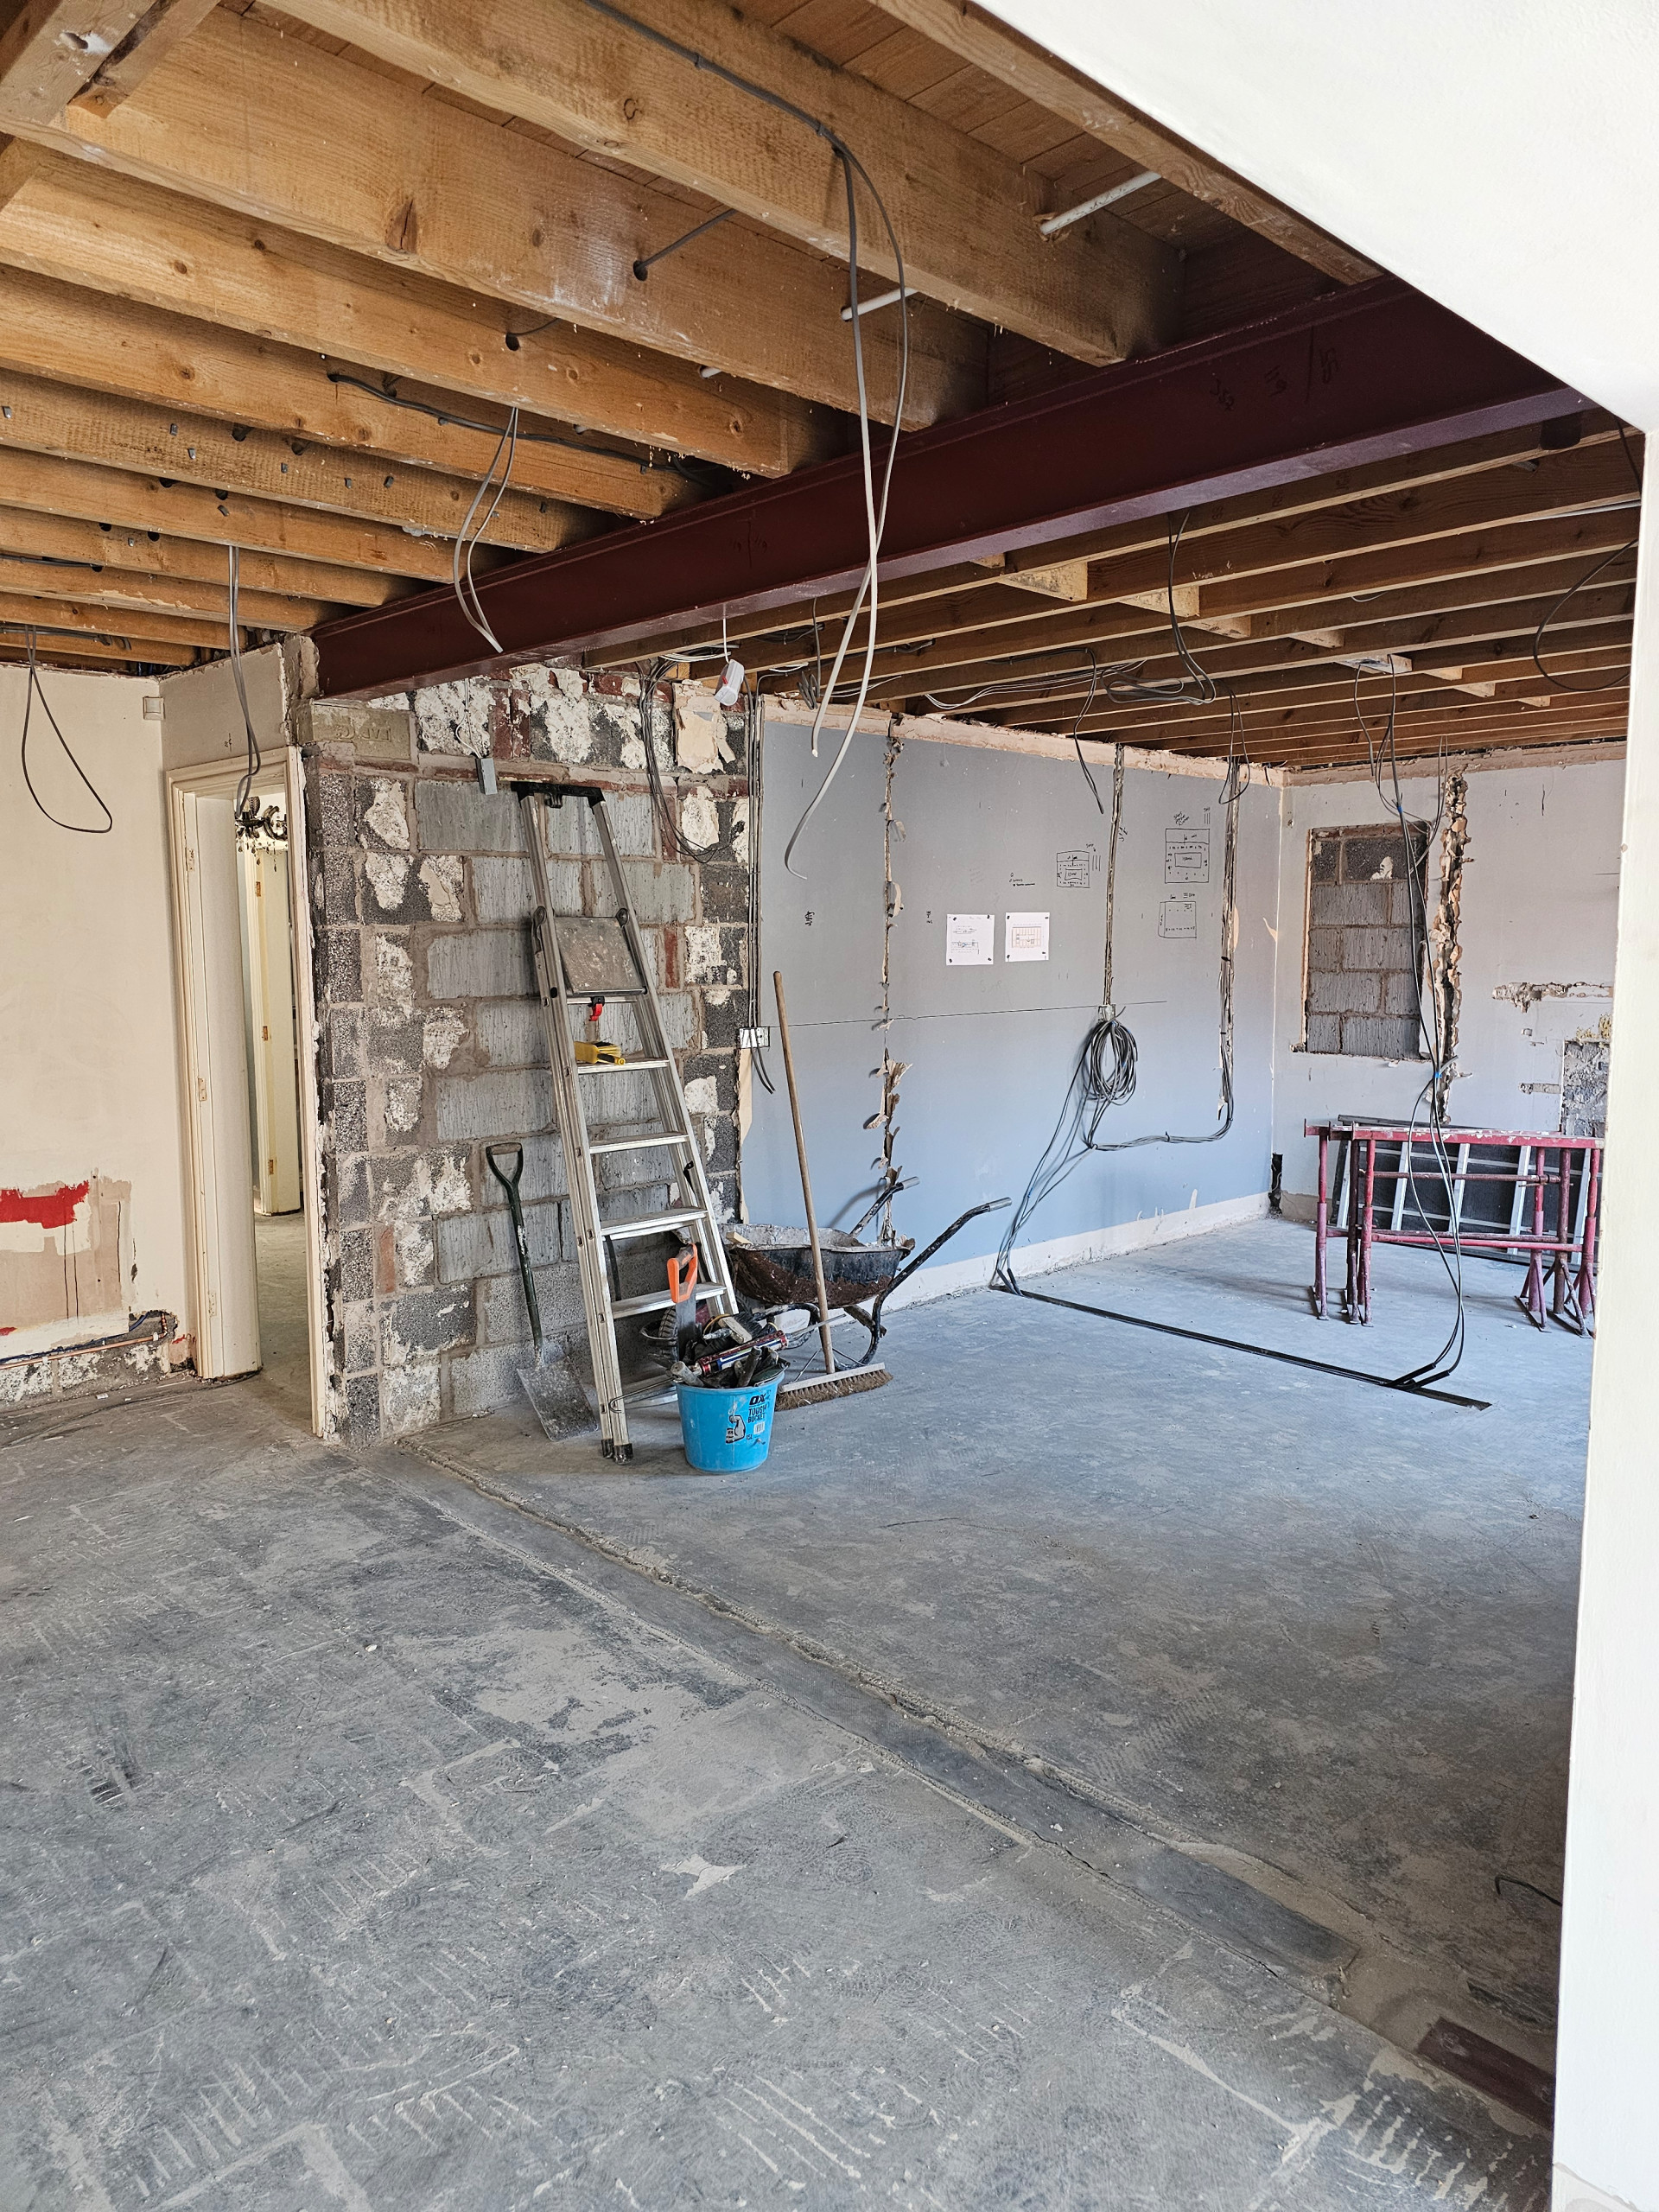
Getting all the services in place before making good can begin..
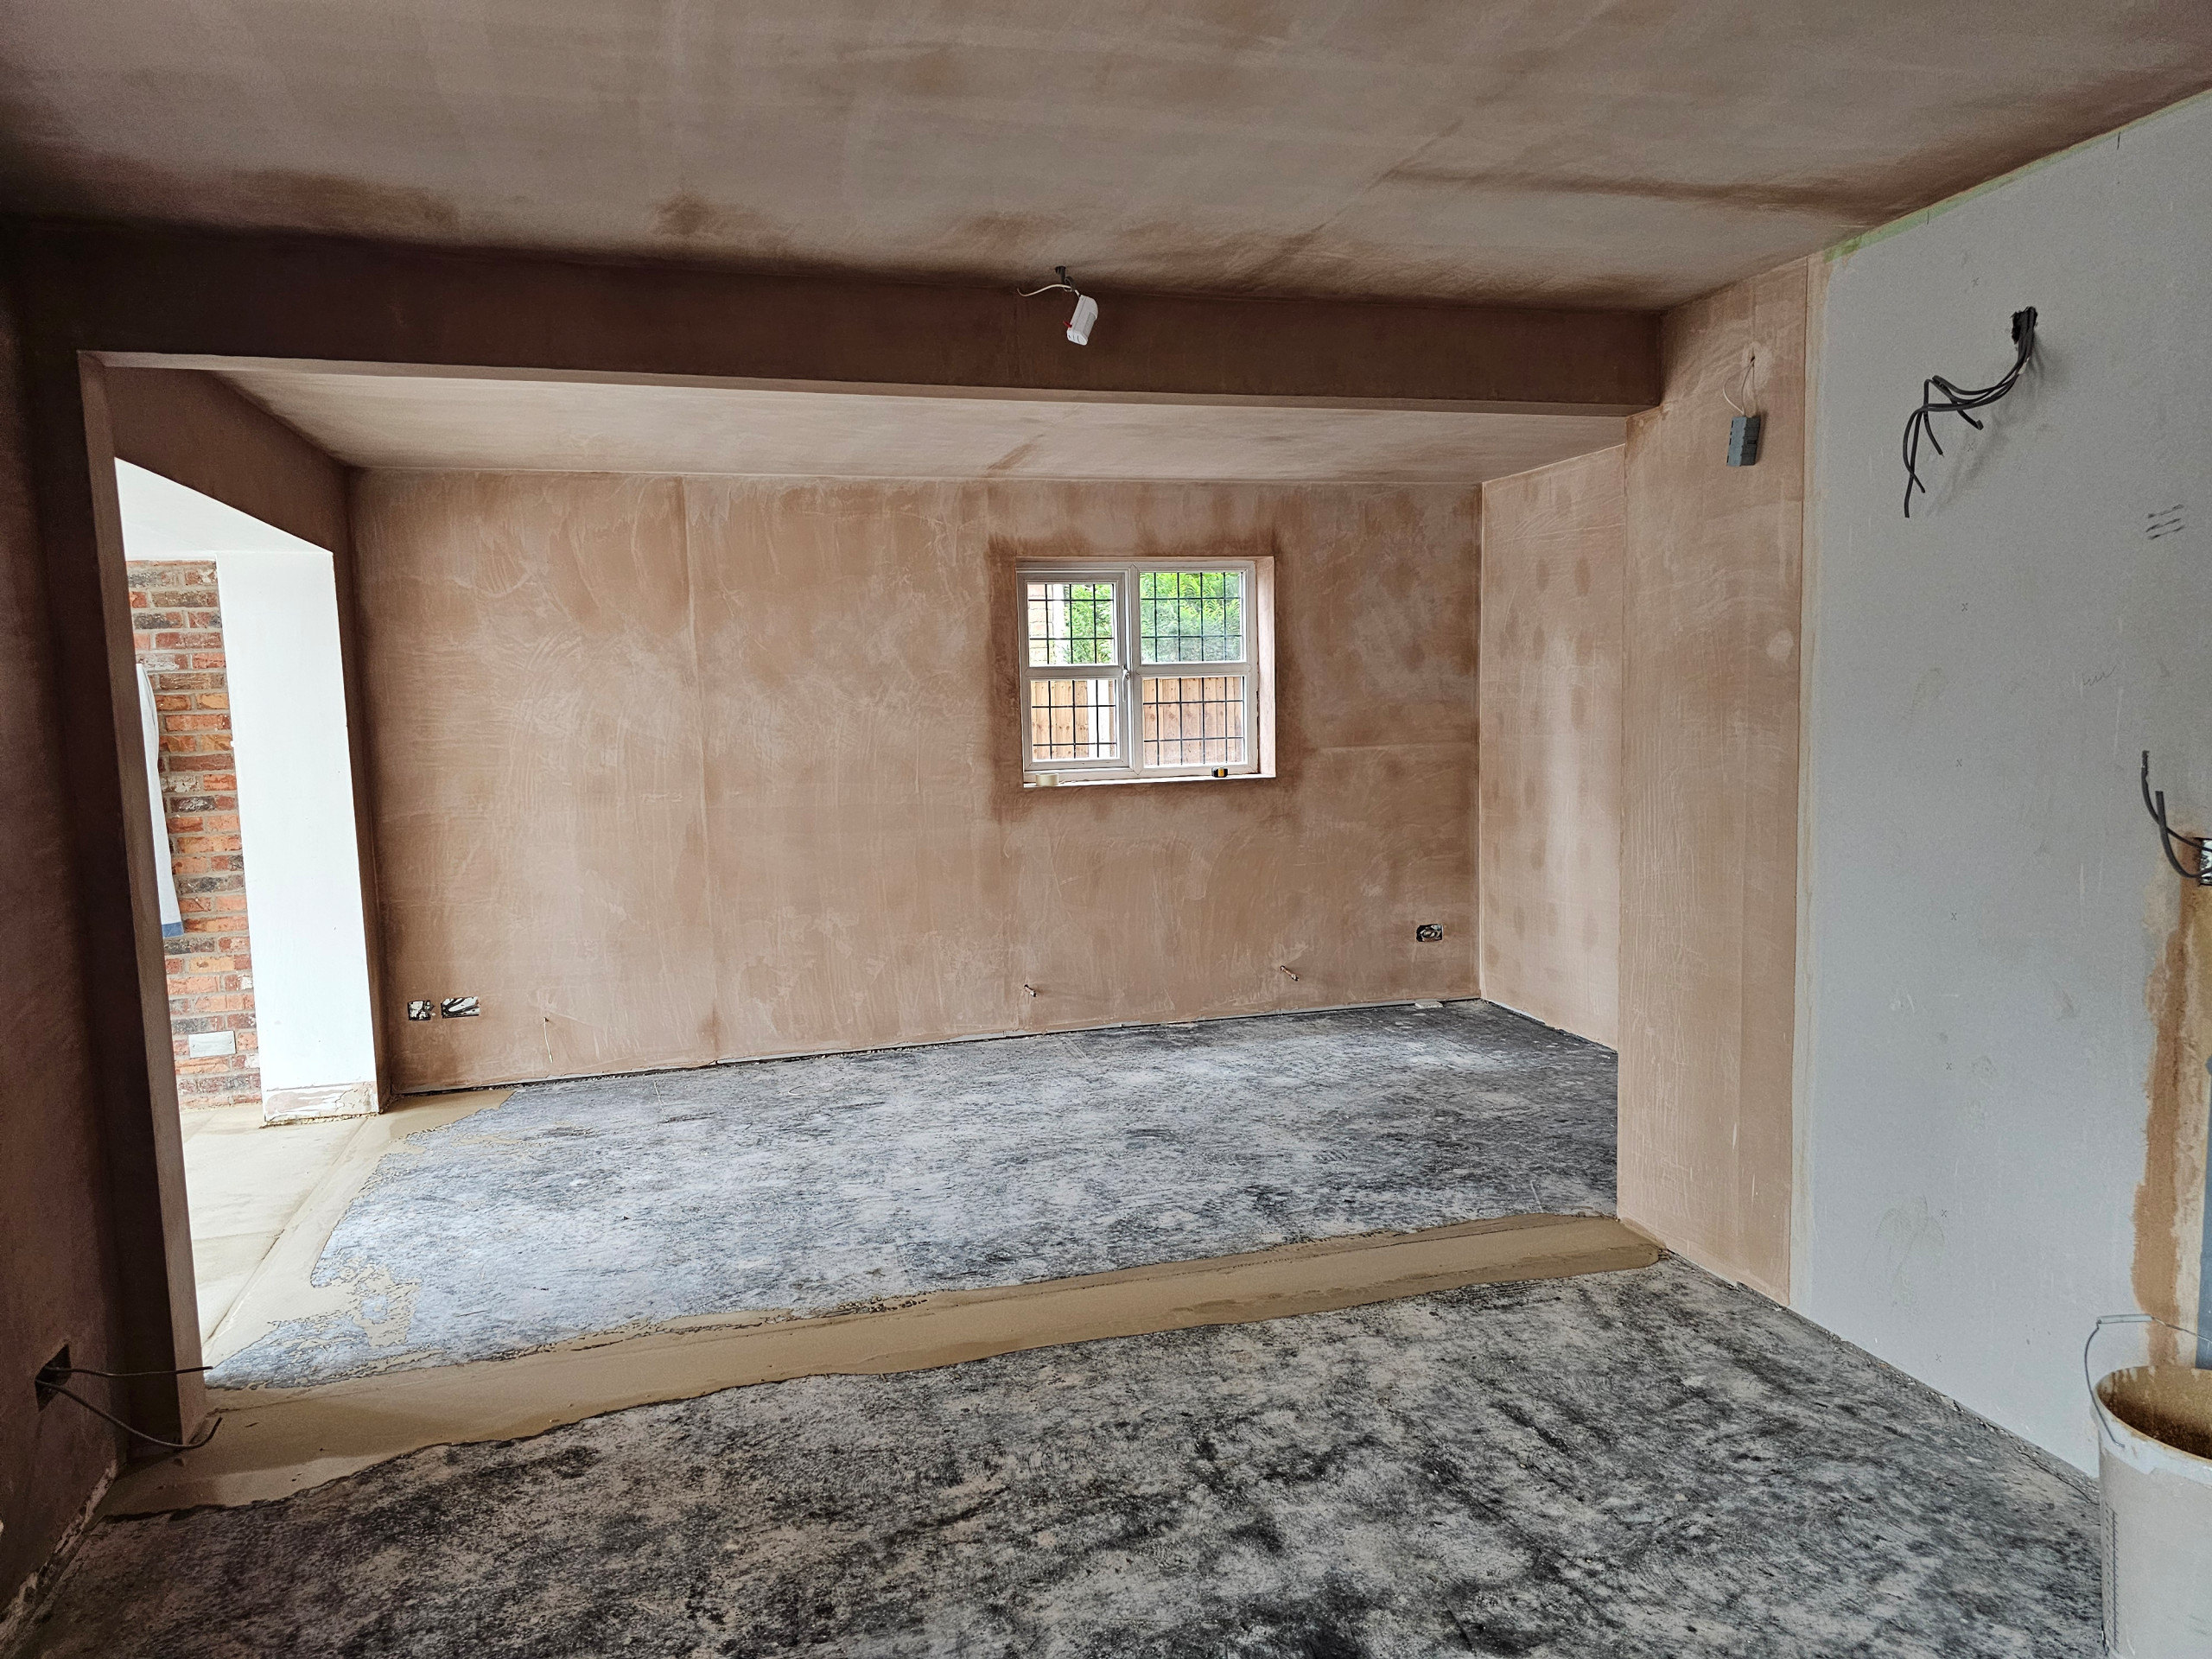
Looking at the previous kitchen area from the new one after the plastering has been completed.
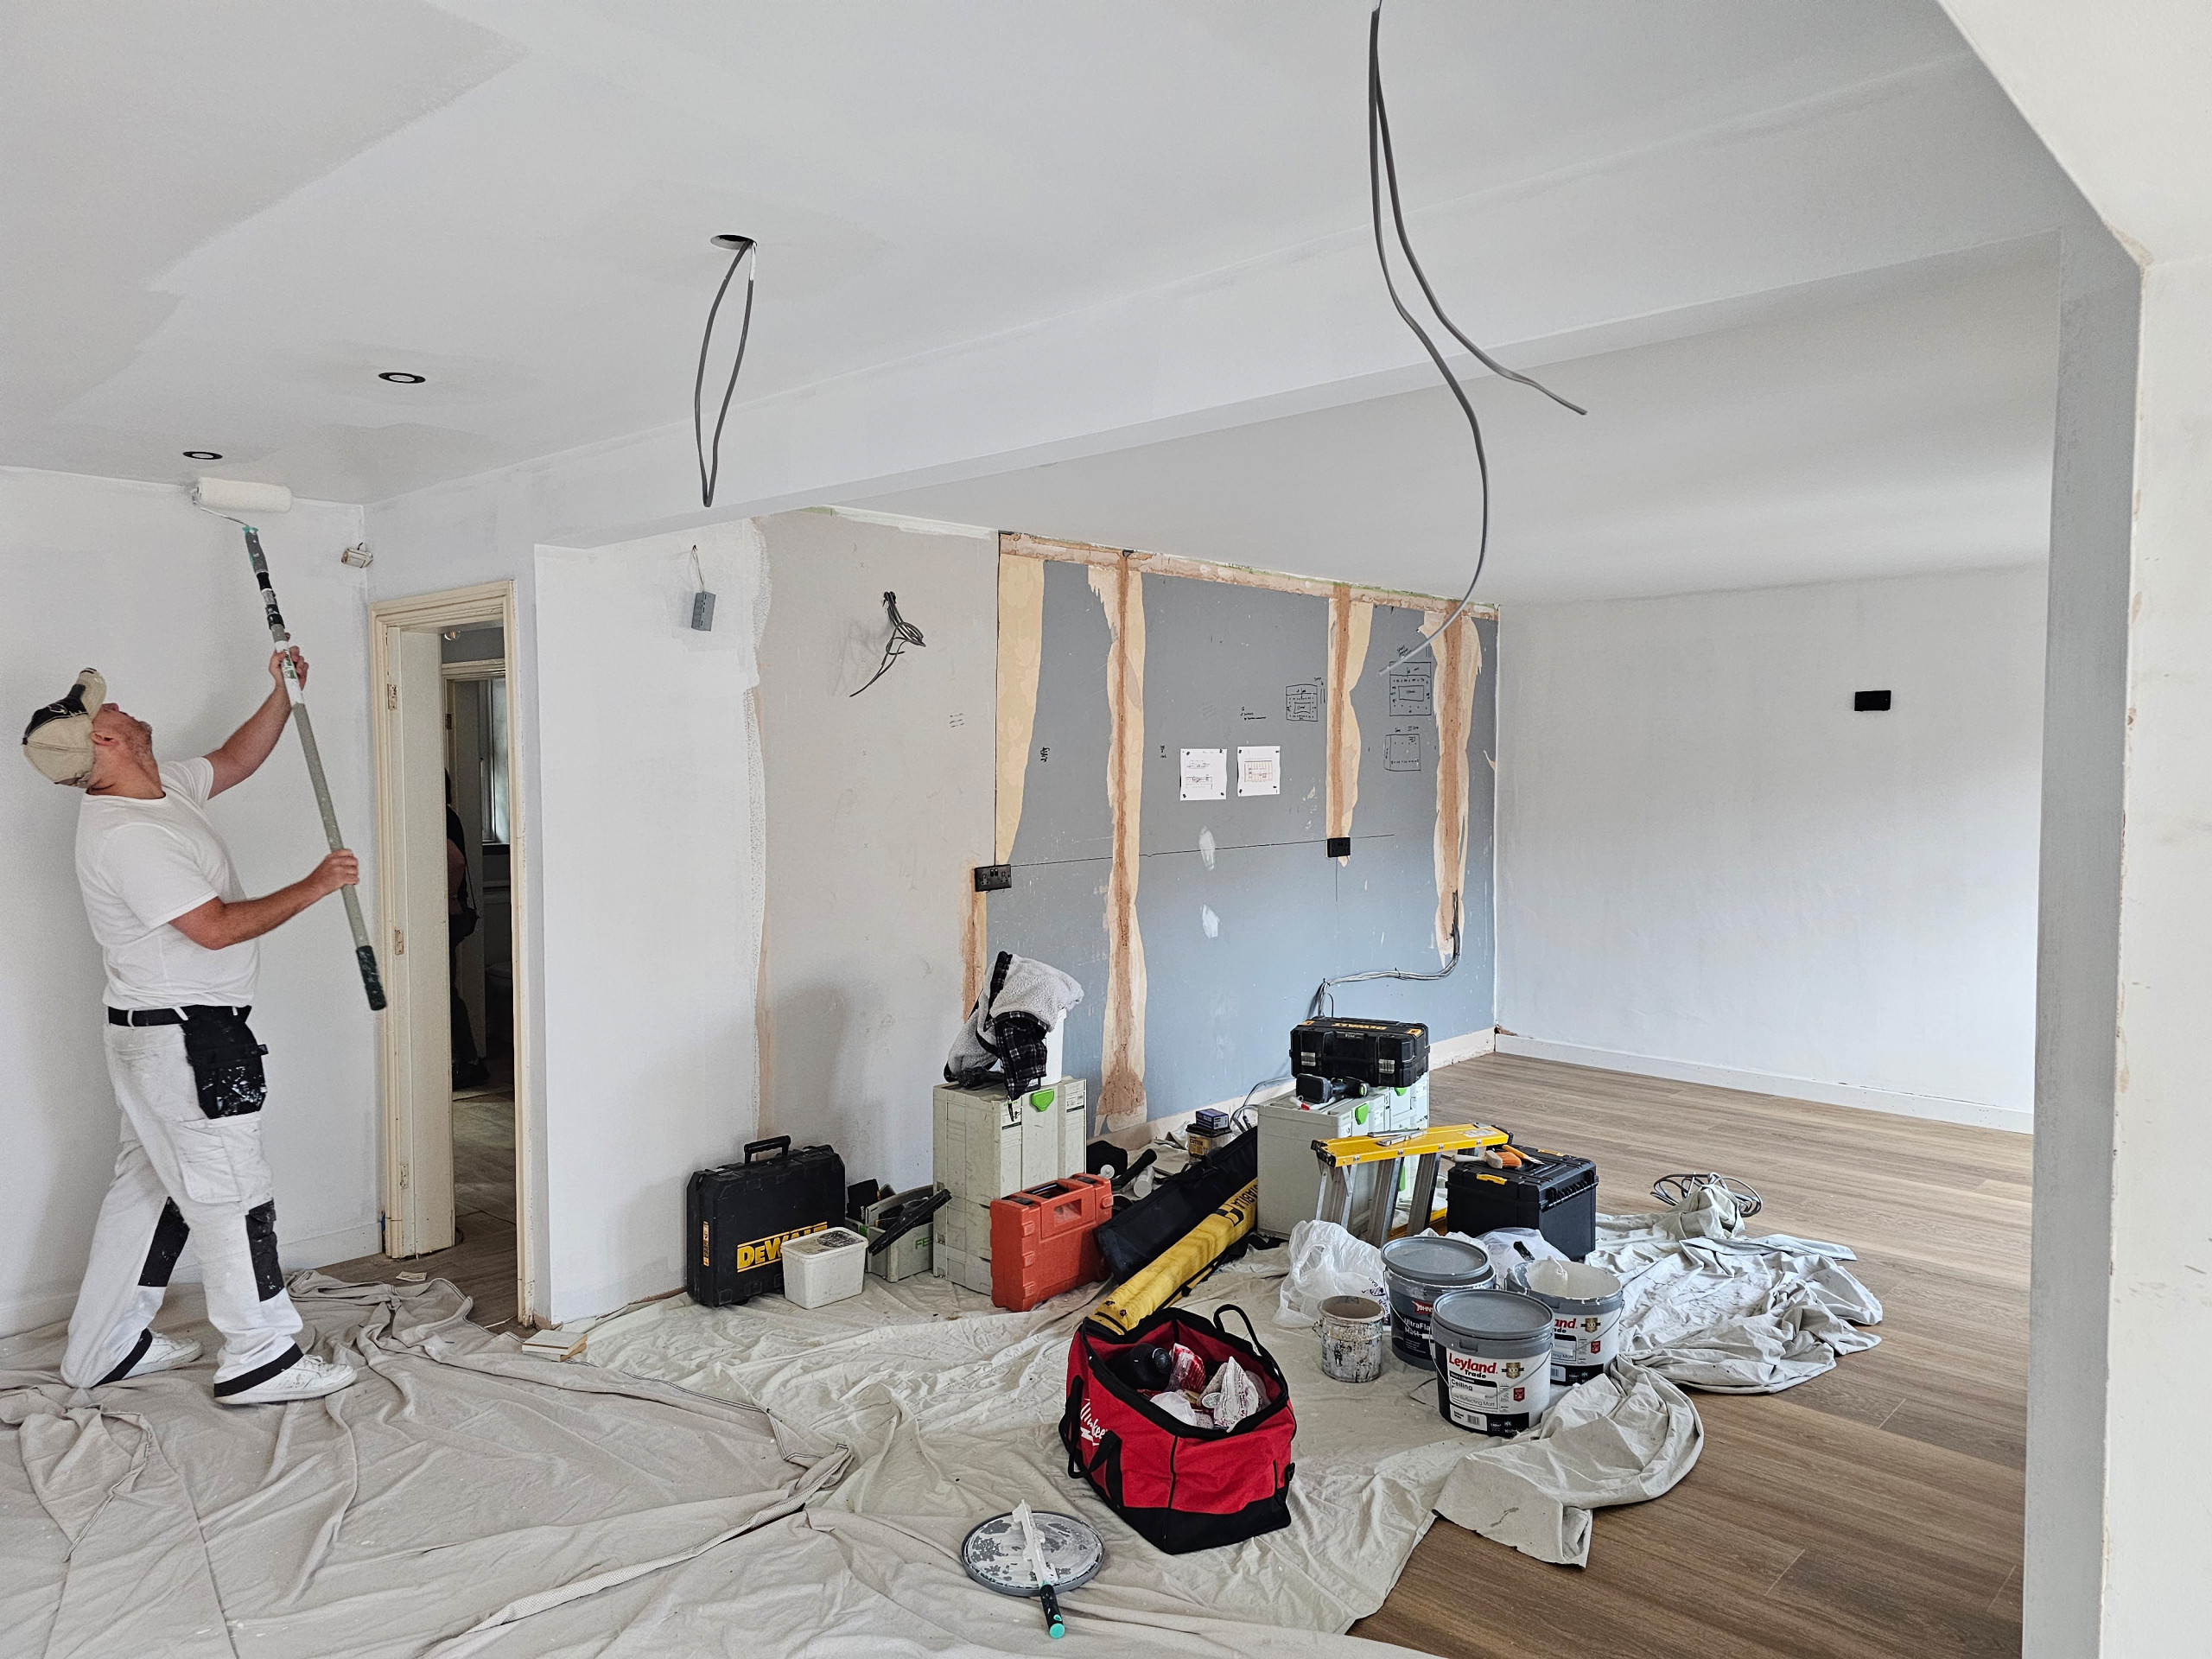
The floor has now been screeded and new Karndean layed. The decorator is mist-coating the new plaster before the units are installed.
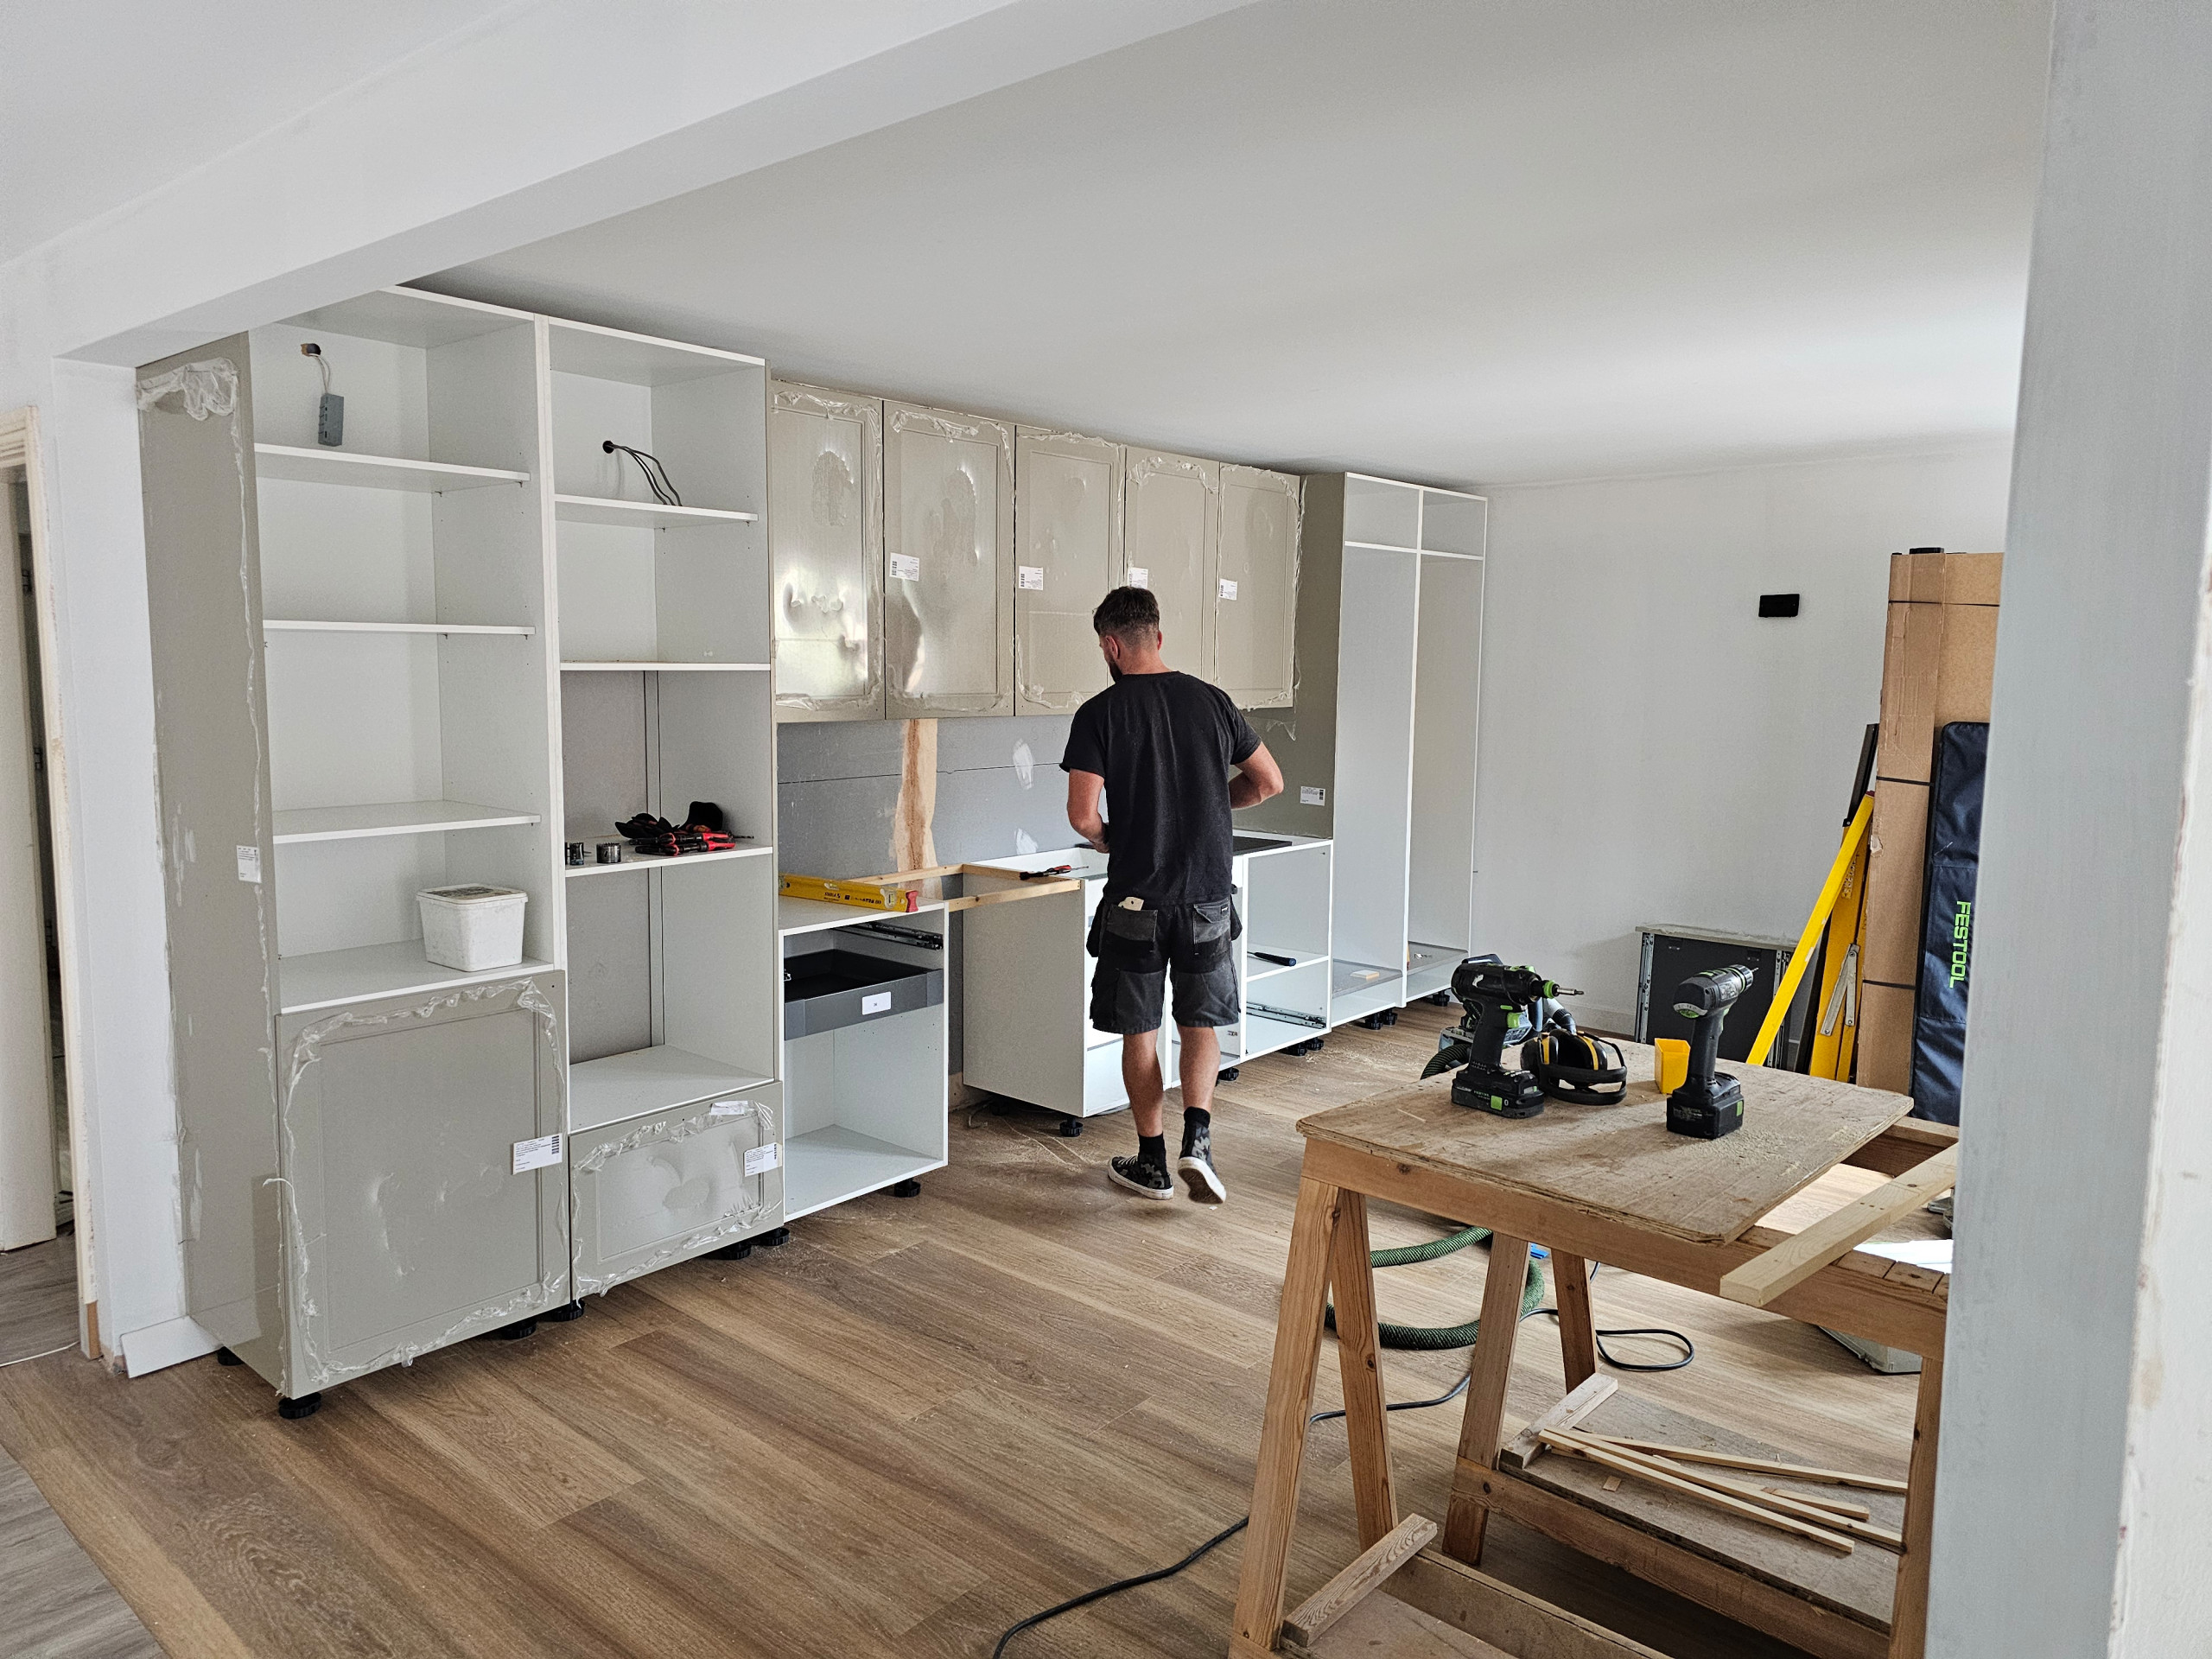
Beginning the kitchen installation.
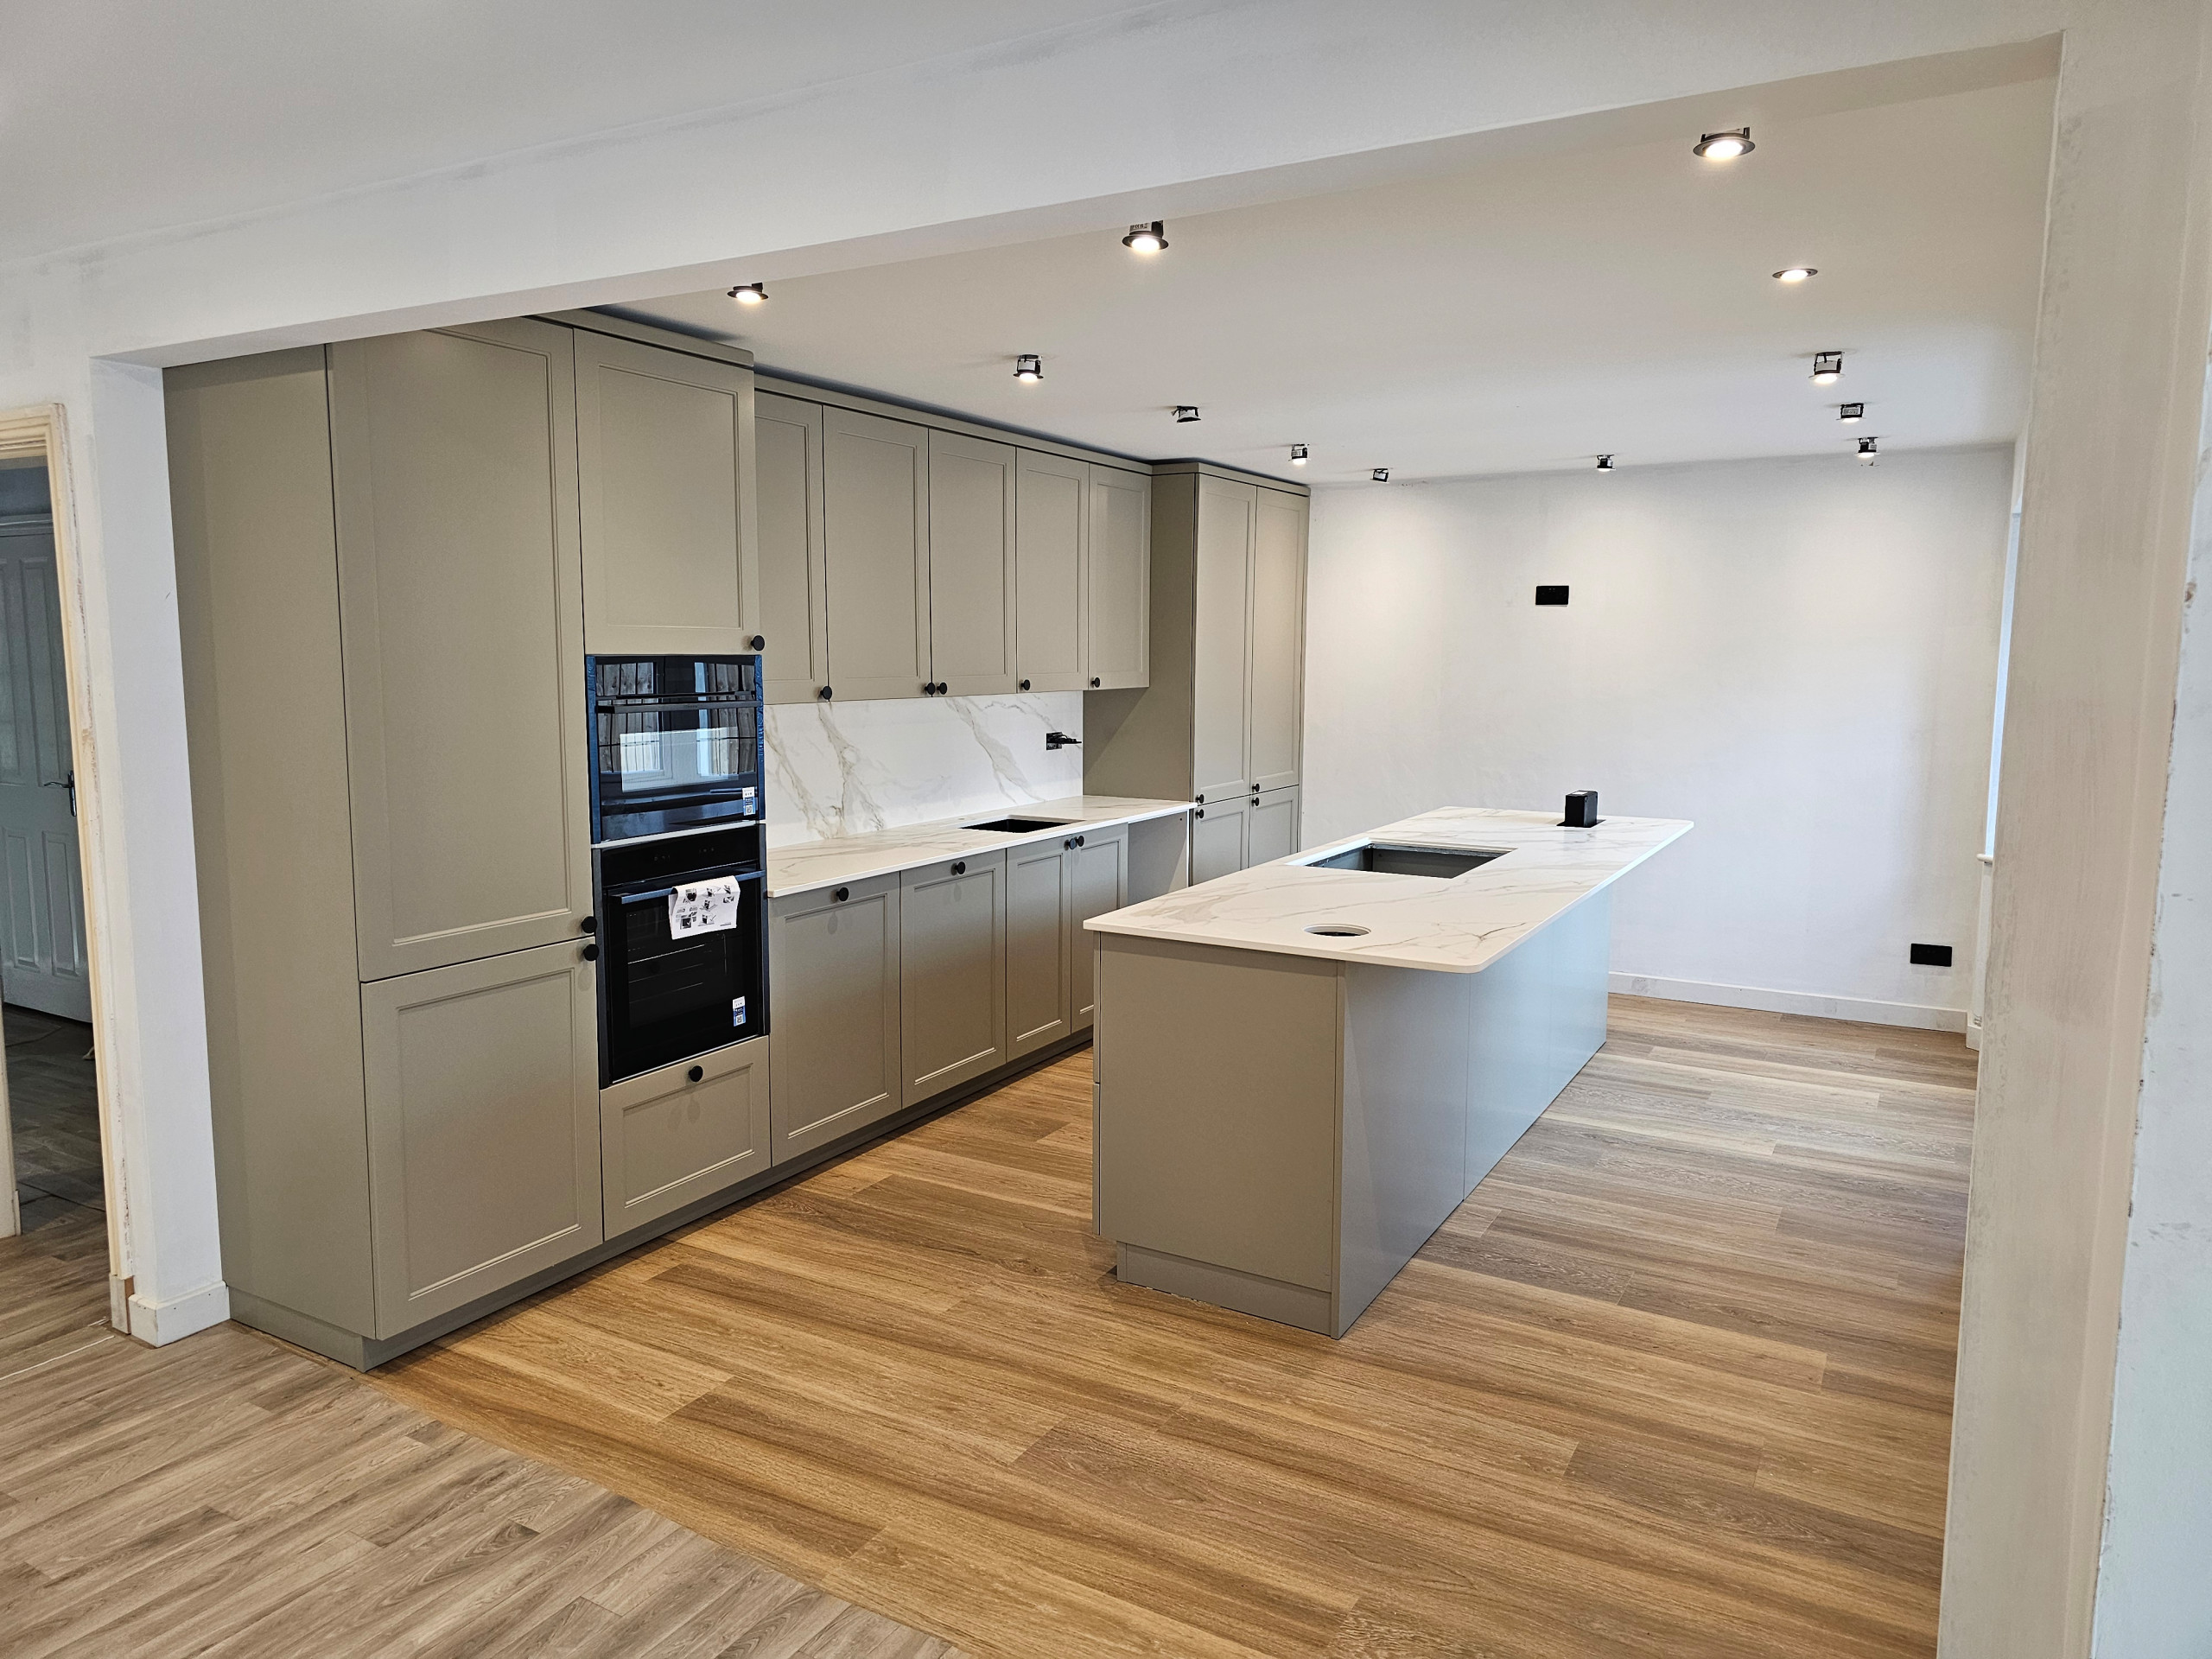
Neolith Calacatta Roma worktops fitted.
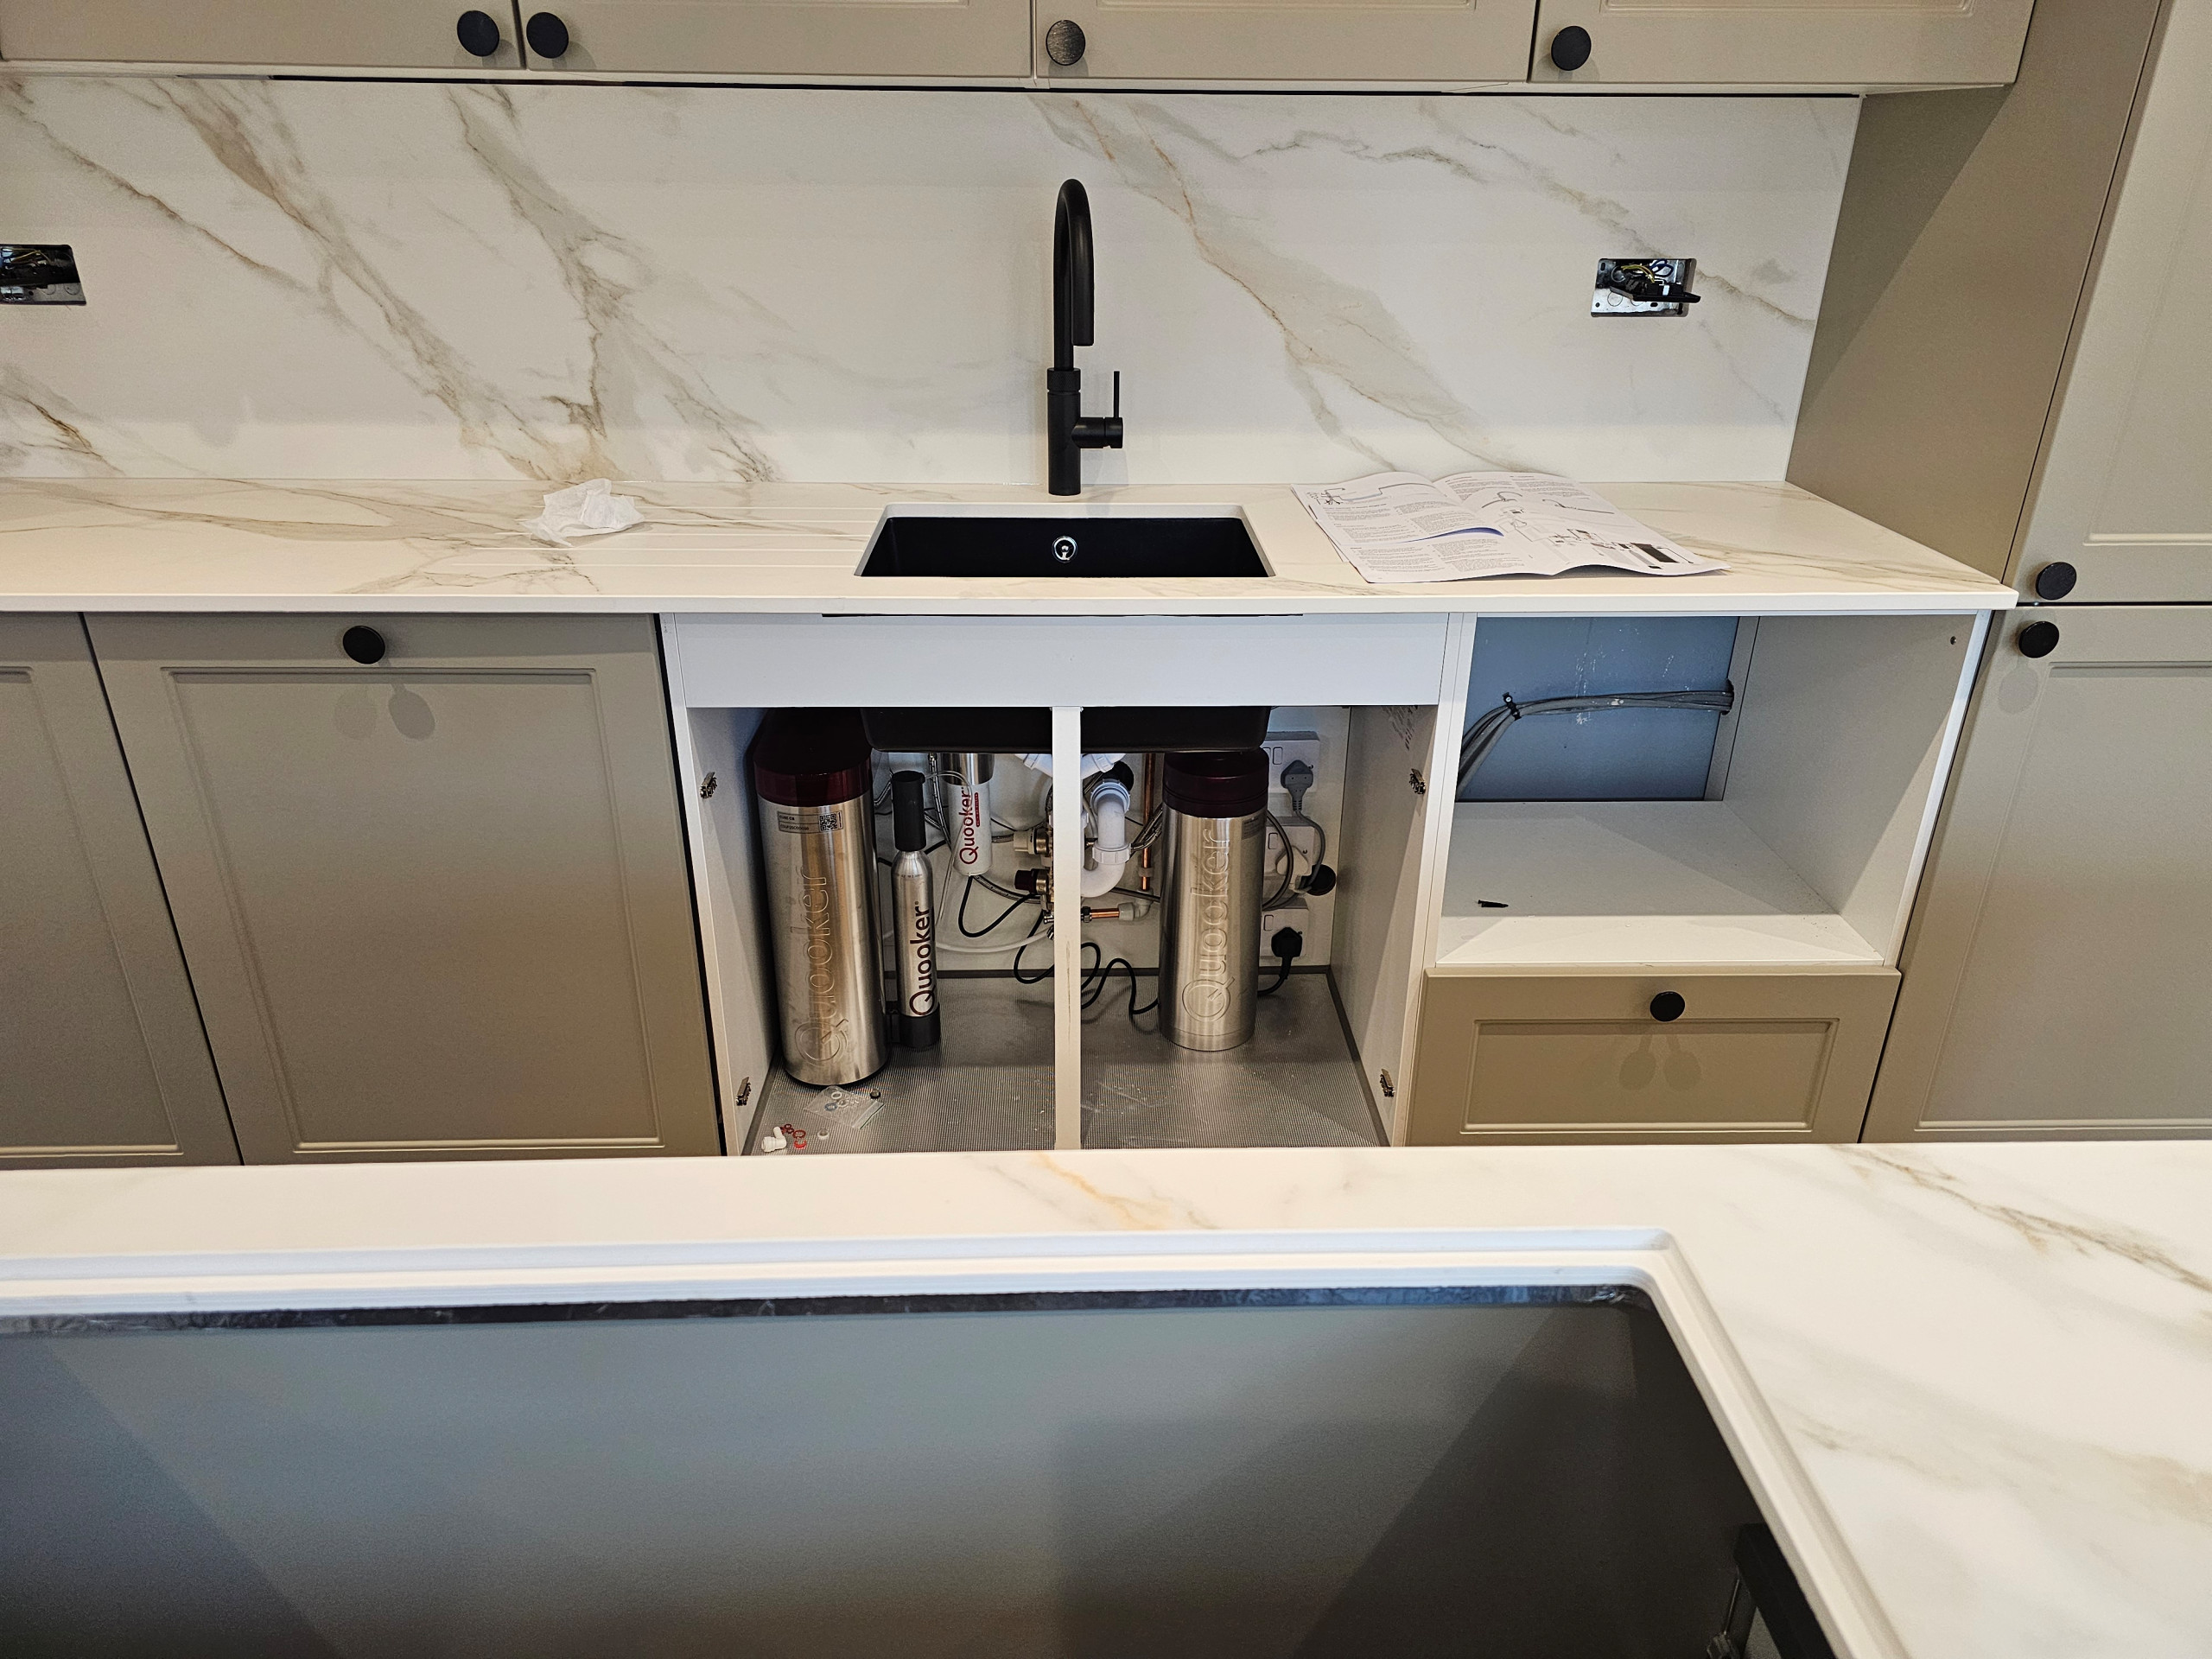
Plumbing in of the Quooker Cube system.
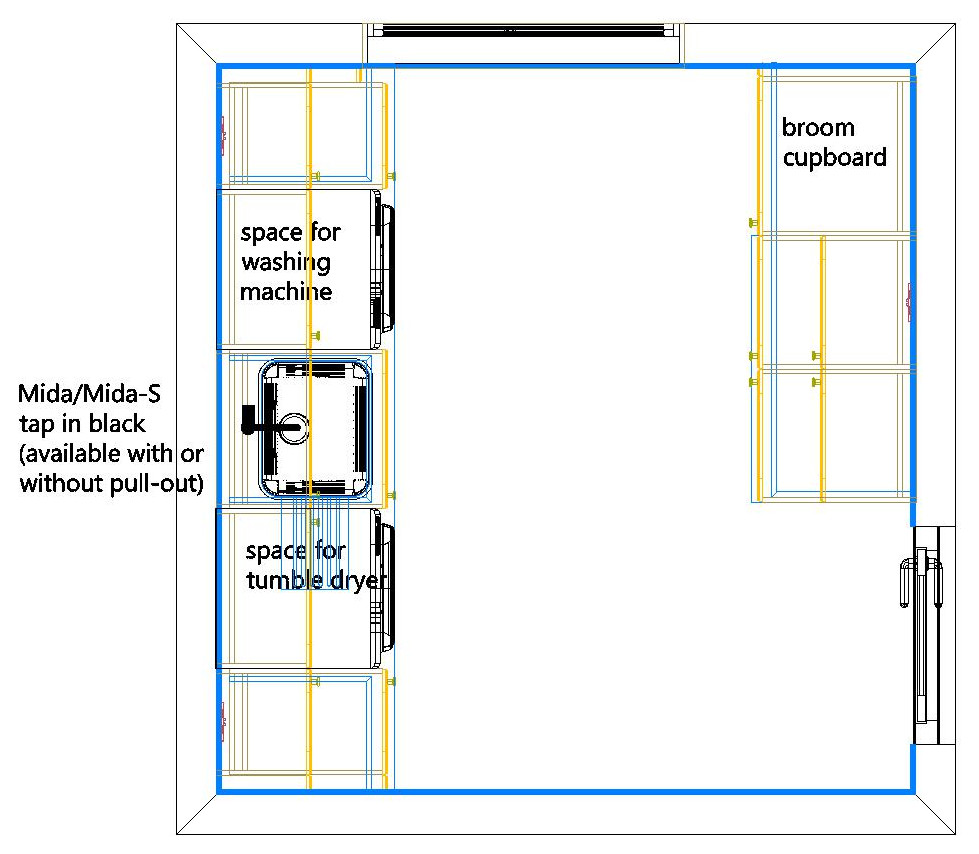
Plan of the utility room which features the same style of cabinets and worktops as the main kitchen. Please see the project photo album for more images of the finished project.